


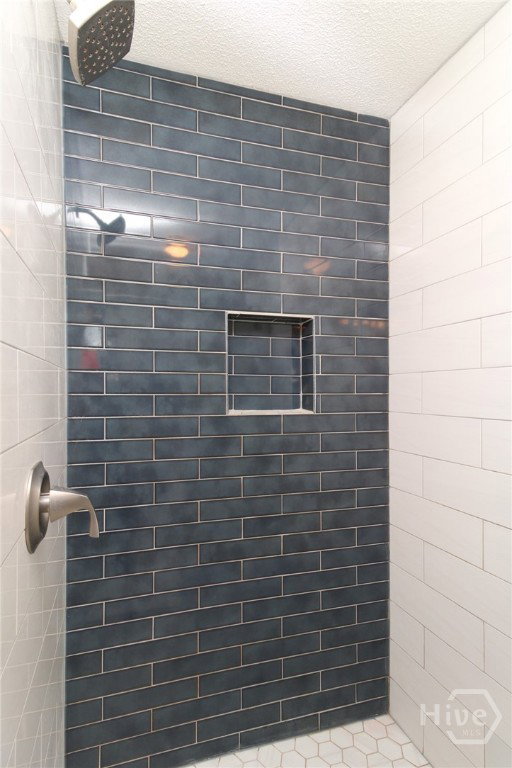


Welcome home to this beautifully maintained 3 bedroom, 2 bathroom home tucked away on a quiet cul de sac in the established Cambridge Estates neighborhood. Set on a large, private lot of nearly 1 acre, this home offers the space, comfort, and privacy today’s buyers are searching for. Step inside to find a bright and open living area with vaulted ceilings and a cozy wood-burning fireplace, perfect for relaxing evenings at home. The living room flows effortlessly into the dining area and kitchen, where a spacious island makes hosting friends and family easy. Large rooms throughout the home create a comfortable, open feel, while the bonus room above the garage offers flexible space for a home office, playroom, or guest room. The primary suite is generously sized and features a beautifully upgraded walk-in tile shower and a large walk-in closet. Outside, enjoy an oversized patio that is partially covered and ideal for entertaining or simply enjoying the private, fenced backyard. Additional concrete parking to the right of the garage provides extra space for guests. This home has been exceptionally well cared for and is truly move-in ready, including recent HVAC duct cleaning and professional carpet cleaning. A pre-listing inspection has already been completed and is on file, helping ease buyer concerns and provide added peace of mind. Located just minutes from Highway 316, shopping, and dining, this home offers the perfect balance of convenience and privacy. Eligible for 100 percent USDA financing. Schedule your showing today.
Listing courtesy of Greater Athens Properties. Selling Office: NON MLS MEMBER.

/t.realgeeks.media/resize/300x/https://u.realgeeks.media/athensgahomesales%252Flogos%252FMark_Mahaffey_and_Associates_(4x).png)