


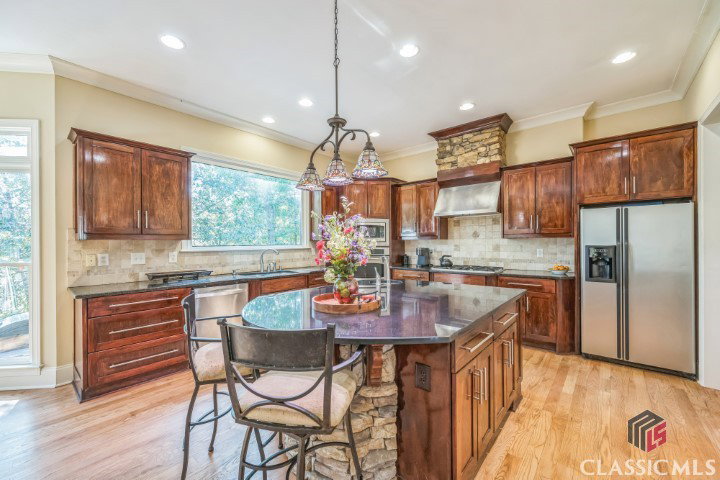


Welcome Home! This exceptional, custom-built executive residence is now on the market and move-in ready. Situated on over an acre of picturesque creek-front land, this property offers both serenity and space. Nestled in the coveted Founder’s Grove, one of Athens' most prestigious neighborhoods, it’s perfectly located for a convenient UGA commute and is part of the highly sought-after Oconee County school district. As you step inside, the home immediately impresses with its handcrafted front and dramatic two-story foyer. The meticulous attention to detail throughout the space radiates luxury, offering a perfect sanctuary to unwind after a long day. Upon entering the living area, you'll notice the recently updated hardwood floors, which seamlessly flow into the gourmet kitchen and great room. A private office or first-floor guest room is thoughtfully tucked away, just off the living room. Upstairs, you'll find four additional bedrooms, including the expansive master suite, complete with a private bath and a generously sized walk-in closet. The junior suite is perfect for hosting guests, while a versatile loft area offers extra storage or a recreational space. The beauty of this home continues outside—step into the tranquil backyard that feels like a peaceful escape from the city. Enjoy relaxing on the expansive Trex deck, recently added for comfort and durability, or take in the mature hardwoods and fire pit while listening to the soothing sounds of Barber Creek. The unfinished basement offers ample space for storage, a workshop, or the potential to create a rental unit—giving you endless possibilities to customize this home for your needs. Don’t miss the chance to own this extraordinary property! Schedule your showing today!
Listing courtesy of Keller Williams Realty Peachtree Road. Selling Office: Coldwell Banker Upchurch Realty.

/t.realgeeks.media/resize/300x/https://u.realgeeks.media/athensgahomesales%252Flogos%252FMark_Mahaffey_and_Associates_(4x).png)