
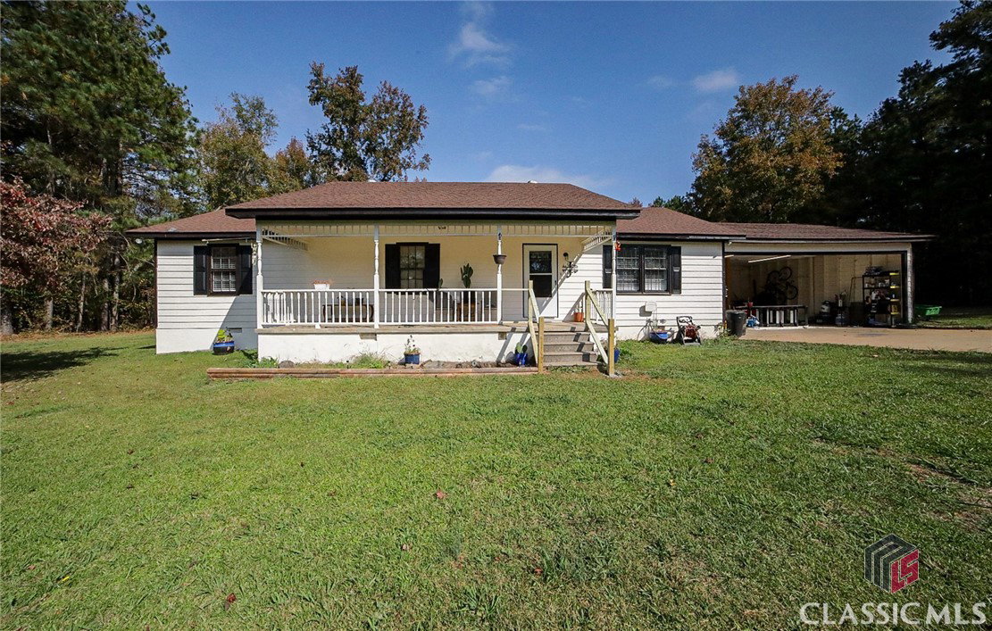

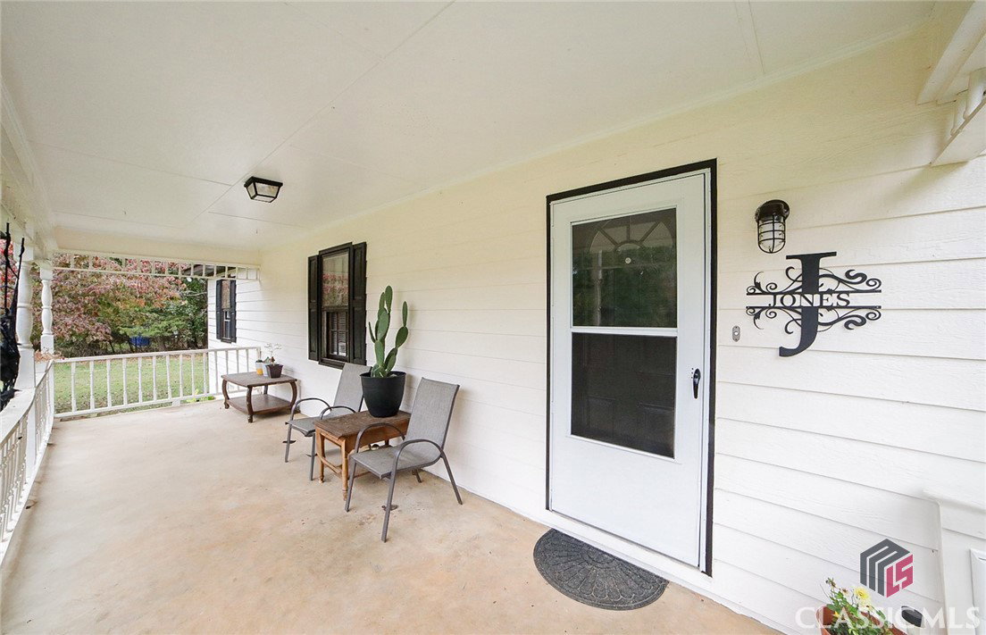


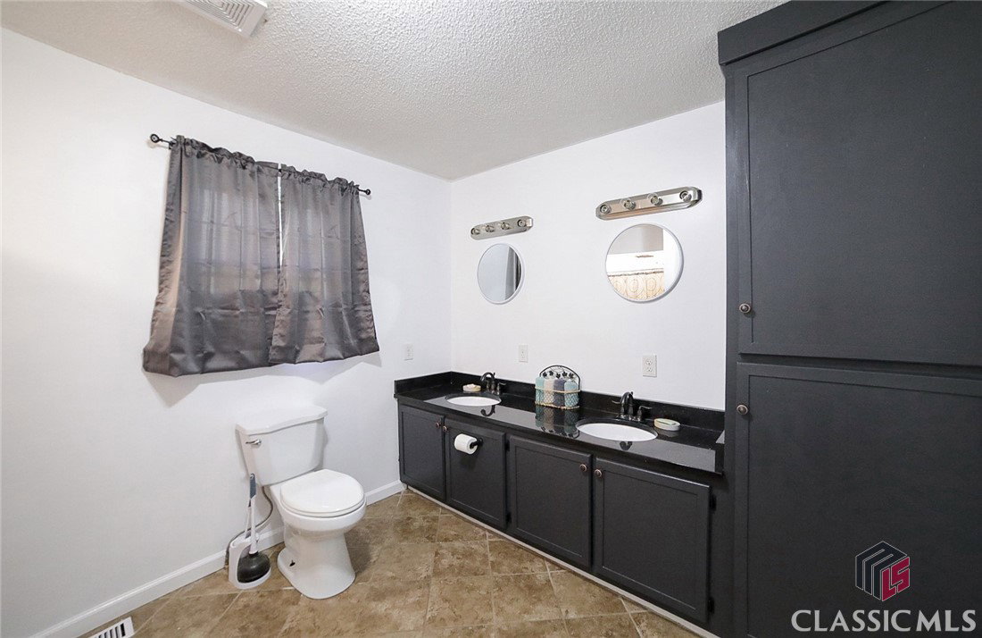


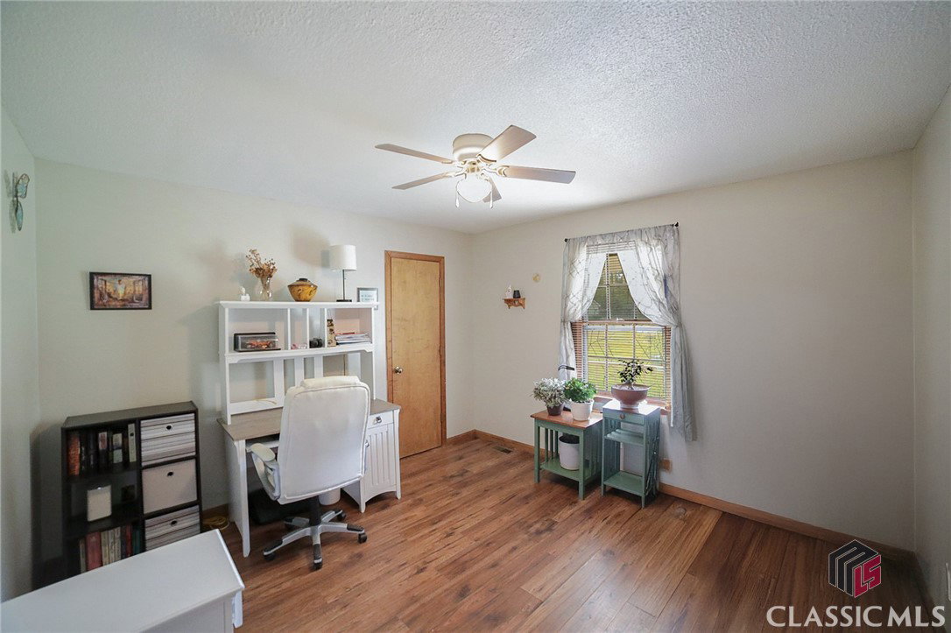


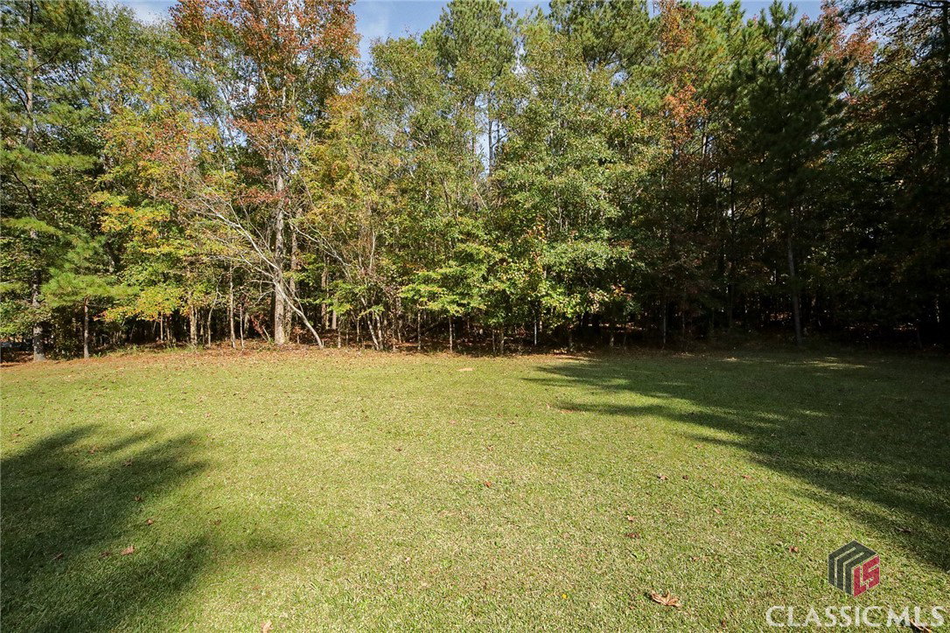

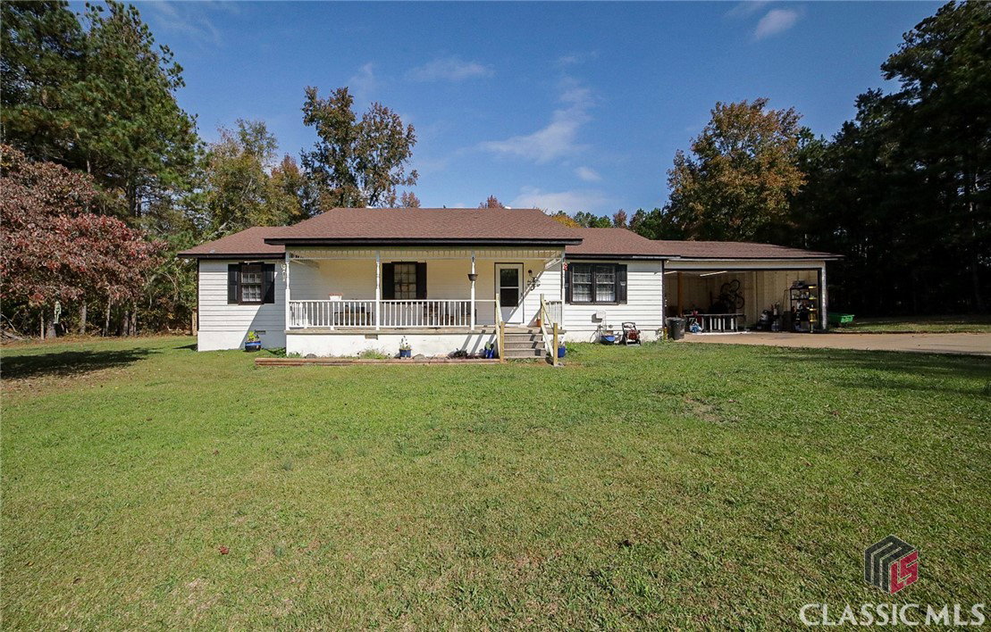


Presenting mini-farm potential and convenience to Elberton and Hwy. 72, this fantastic opportunity is ready to shine. DETAILS:*3 Bedrooms/2 Full Bath *1704 Sq.Ft. *Year Built - 1991 *Expansive 2.71 Acres. SPECIAL FEATURES: —Updated —Laminate & Tile Floors —Designer’s-choice Interior Paint —Custom Built-ins —Blinds Package —Updated Light Fixtures & Ceiling Fans. FLOOR PLAN: -Open, Single-Level Layout. -Through the front entry the spacious Living Room receives you. This easy-living space features a built-in media center with extra storage, and ample space for large furniture. -This open design seamlessly overflows to eat-in Kitchen and casual dining space. -Updated to offer modern flare, the Kitchen boasts gleaming granite counters that extend to the island, tile backsplash, double-basin under-mount sink, and custom painted cabinets, including floor-to-ceiling pantry cabinets, and a serving bar in the dining area. APPLIANCES: *Stove/Oven Combination *Dishwasher *Refrigerator. -Through a French door off the Kitchen is the perfect flex space with exterior access and a closet, creating the ideal space for a home office, storage, or even a 4th bedroom if needed. -Tucked away down the left hallway is the Laundry Closet including washer and dryer, plus each of the cozy bedrooms and baths. -At end of the hall is the Owner’s Suite that stands out above the rest with tons of space, large closet with shelving system, and a private ensuite full bath. -The Primary Bathroom is complete with tile floors, garden tub with quartz surround, separate shower, oversized, double-sink vanity with glittering quartz counters and additionally storage cabinets. -Additionally, the accessory Bedrooms offer ceiling fan light fixtures, ample closets and quick access to the Hall Bath. EXTERIOR: ~Private Rear Deck. ~Storage Building with fenced enclosure perfect for a chicken coop.~Secondary Storage Building or Garden Shed with new fenced enclosure. ~Plenty of options for Gardens. ~Sprawling Rear Yard. ~Covered, Rocking-chair Front Porch. ~Concrete Drive and Parking Pad. EXTRAS: -Private Well and septic tank. -Hardiplank Exterior. -2-Car Carport. LOCATION: —Within 3 miles to Elberton. —40 minutes to Athens. —Within 15 miles to Lake Russell. Exciting updates enhancing an easy-living plan enveloped by acreage is this homes statement!
Listing courtesy of Keller Williams Greater Athens. Selling Office: ATHENS AREA ASSOCIATION OF REALTORS.

/t.realgeeks.media/resize/300x/https://u.realgeeks.media/athensgahomesales%252Flogos%252FMark_Mahaffey_and_Associates_(4x).png)