


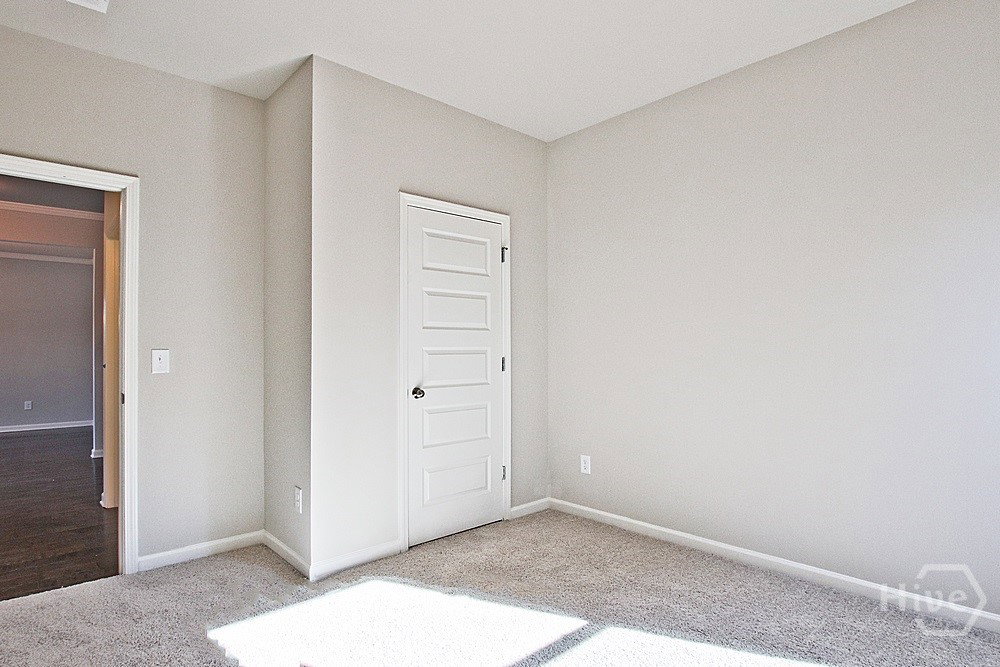

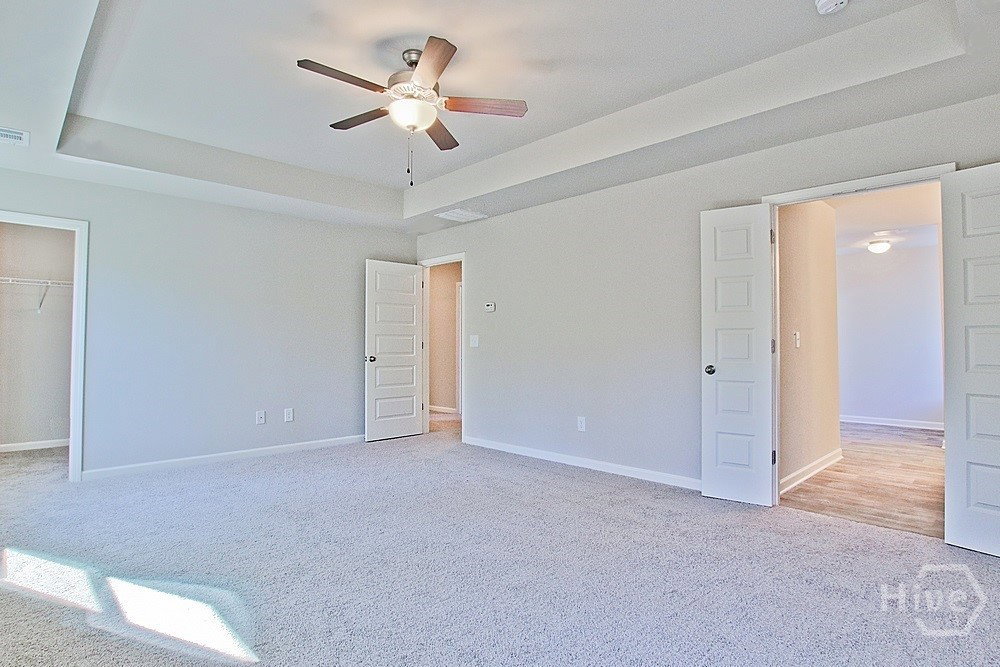







$20,000 INCENTIVE FOR BUYER with preferred lender! The Harrison plan, built by EMC Homes GA - NEW CONSTRUCTION in the beautiful Pines at Grove Creek. Lovely 5 bed/3 bath home with guest bed and full bath on MAIN! Open living concept! Large foyer opens to dining/office and guest bed/full bath. Luxurious 7.5" laminate floors on first floor main living areas. Kitchen has gorgeous white cabinets, granite tops and upgraded tile backsplash! Kitchen island overlooks spacious breakfast room and family room with so many windows! Upstairs has large primary suite with huge closet and elegant bathroom. Bath has dual vanities and separate shower and soaking garden tub. The laundry room is next to the primary suite and hall bath. Upstairs has additional 3 beds and 1 full bath. Additional lots and floor plans available to build. The neighborhood is steps away from Oglethorpe County Recreation Department Park which offers a pool, expansive green lawns, scenic walking trails and countless youth sports activities. Families and outdoor lovers can enjoy endless opportunities to explore, relax, and connect with nature right outside their door. This perfect mix of convenient living and natural beauty makes The Pines at Grove Creek an ideal place for those seeking balance and a fulfilling lifestyle. Projected completion late summer. STOCK PHOTOS OF PREVIOUS BUILD. Some features/colors on actual home will be different.
Listing courtesy of Peggy Slappey Properties. Selling Office: Keller Williams Greater Athens.

/t.realgeeks.media/resize/300x/https://u.realgeeks.media/athensgahomesales%252Flogos%252FMark_Mahaffey_and_Associates_(4x).png)