

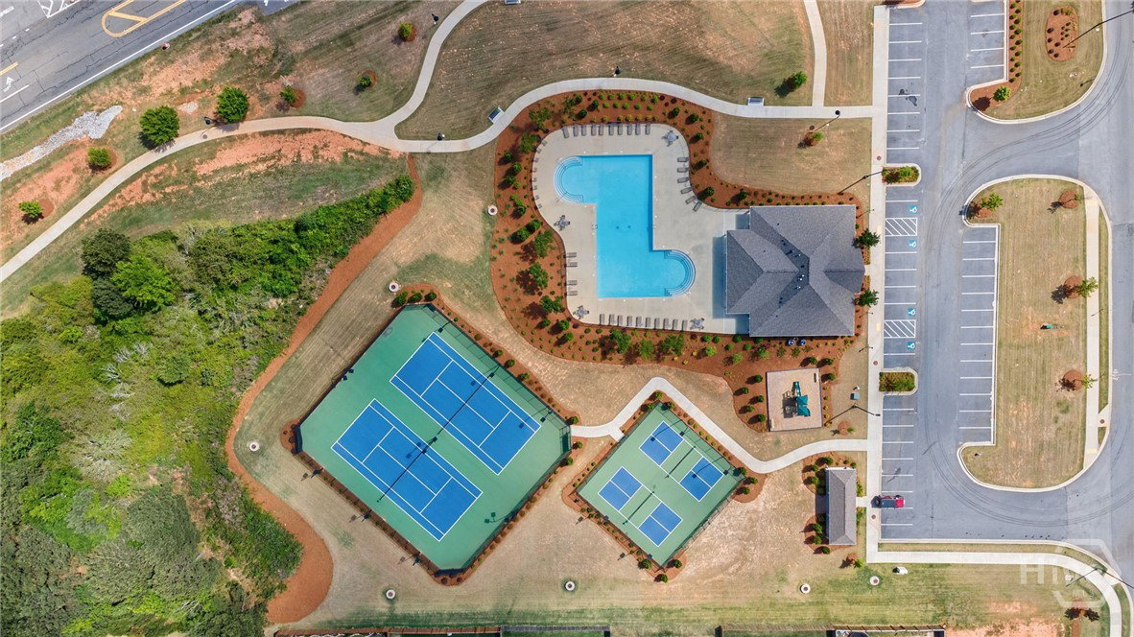


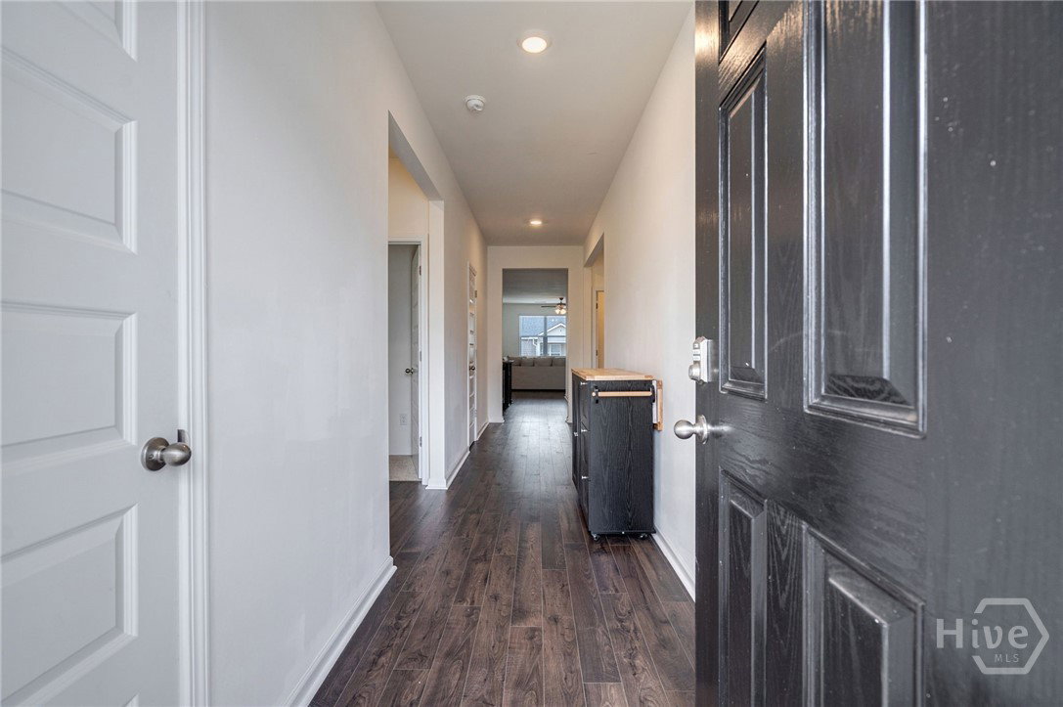


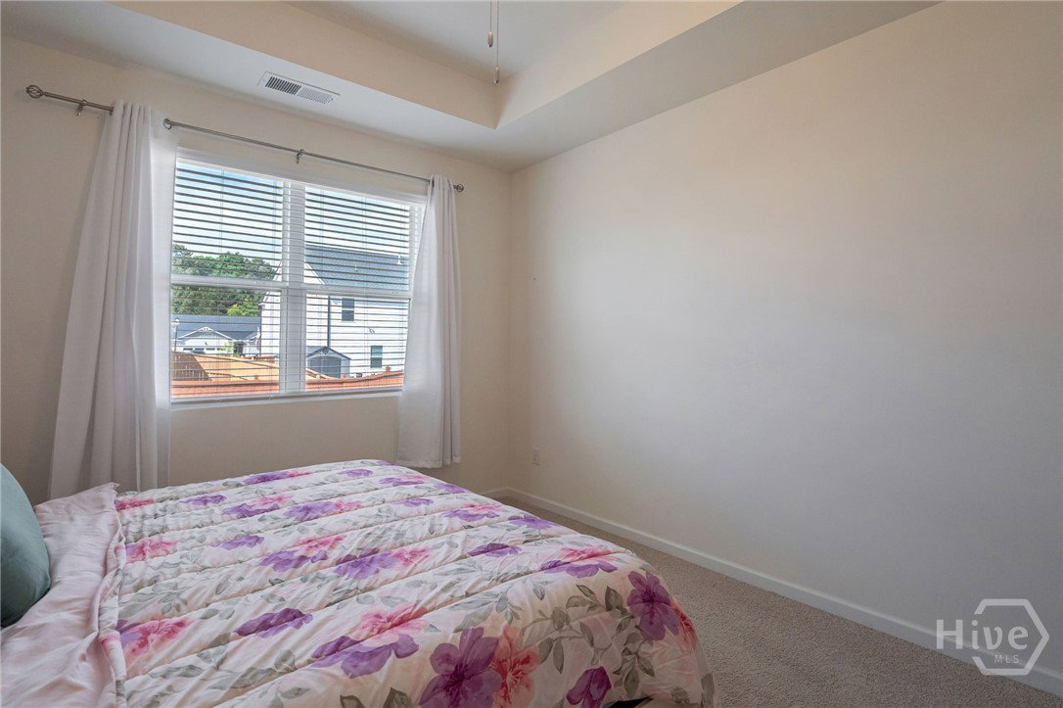


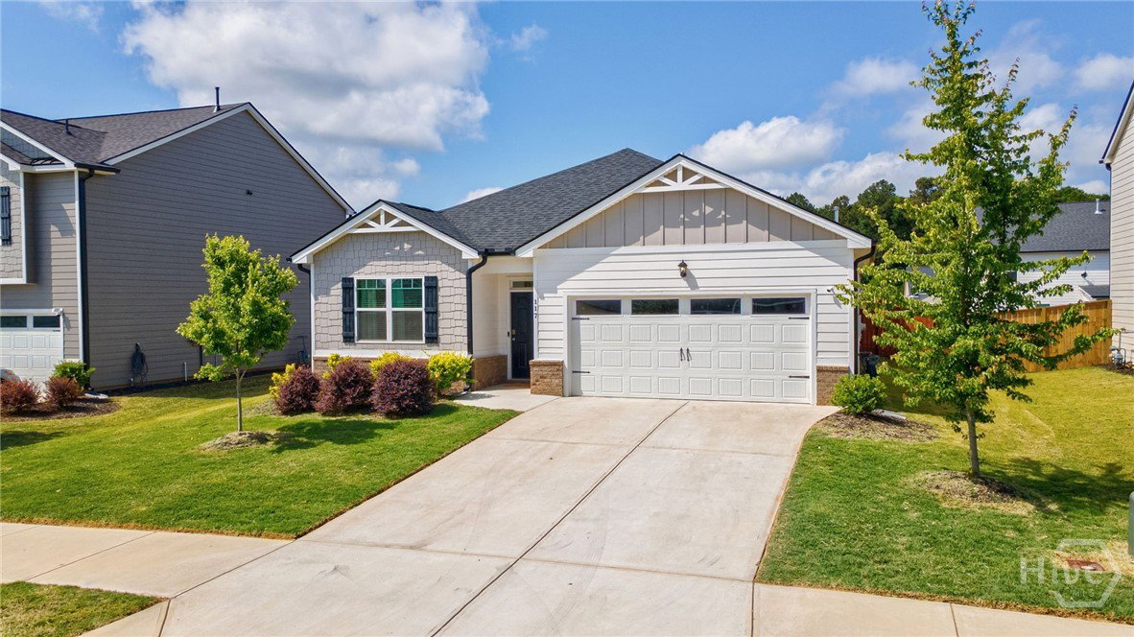


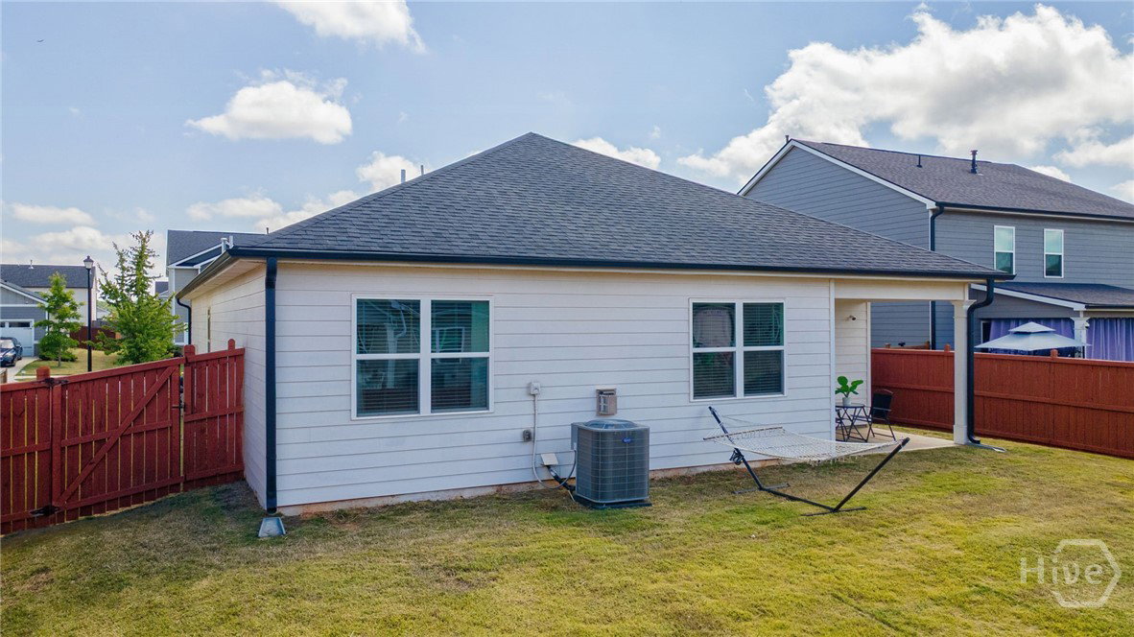


Welcome to 117 Condor Court in the highly sought after Preserve at Dove Creek community in Statham, Georgia. Built in 2022, this beautifully maintained 4 bedroom, 2 bathroom ranch home offers the perfect combination of modern style, functional living, and outstanding neighborhood amenities. Designed with an open concept floor plan, the heart of the home features a spacious granite kitchen with a large center island, gas range, abundant cabinetry, and seamless flow into the dining and living areas. Gather around the cozy gas fireplace or entertain with ease in the bright, inviting living space. The private owner's suite offers a relaxing retreat, while three additional bedrooms provide flexibility for family, guests, a home office, or hobby space. Smart home technology adds convenience and peace of mind, and the attached two car garage offers plenty of storage. Step outside to enjoy the covered back patio overlooking a fully privacy fenced backyard, perfect for pets, play, gardening, or outdoor entertaining. Residents of Preserve at Dove Creek enjoy exceptional community amenities including a swimming pool, clubhouse, playground, lighted tennis courts, pickleball courts, and scenic walking trails. Conveniently located with easy access to Highway 316, commuting to Athens, Lawrenceville, Athens Tech, the University of Georgia, and surrounding areas is a breeze. This nearly new Barrow County home offers low maintenance living, modern finishes, and resort style amenities in one of Statham's most desirable communities. Don't miss your opportunity to make 117 Condor Court your next home.
Listing courtesy of RE/MAX Living.

/t.realgeeks.media/resize/300x/https://u.realgeeks.media/athensgahomesales%252Flogos%252FMark_Mahaffey_and_Associates_(4x).png)