


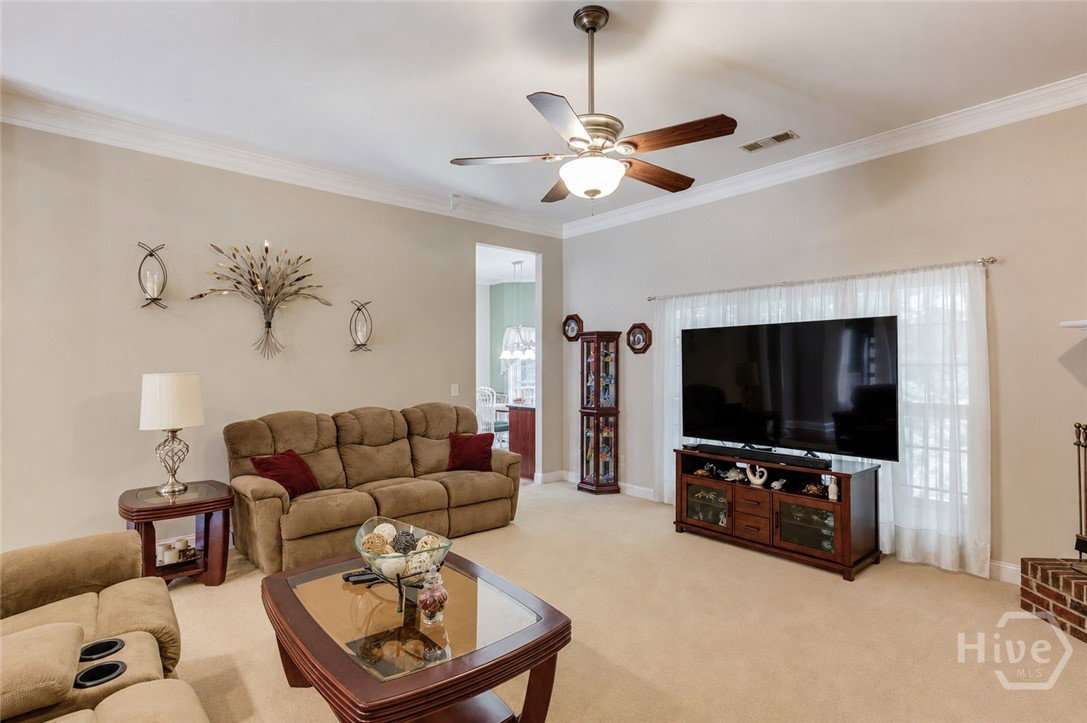


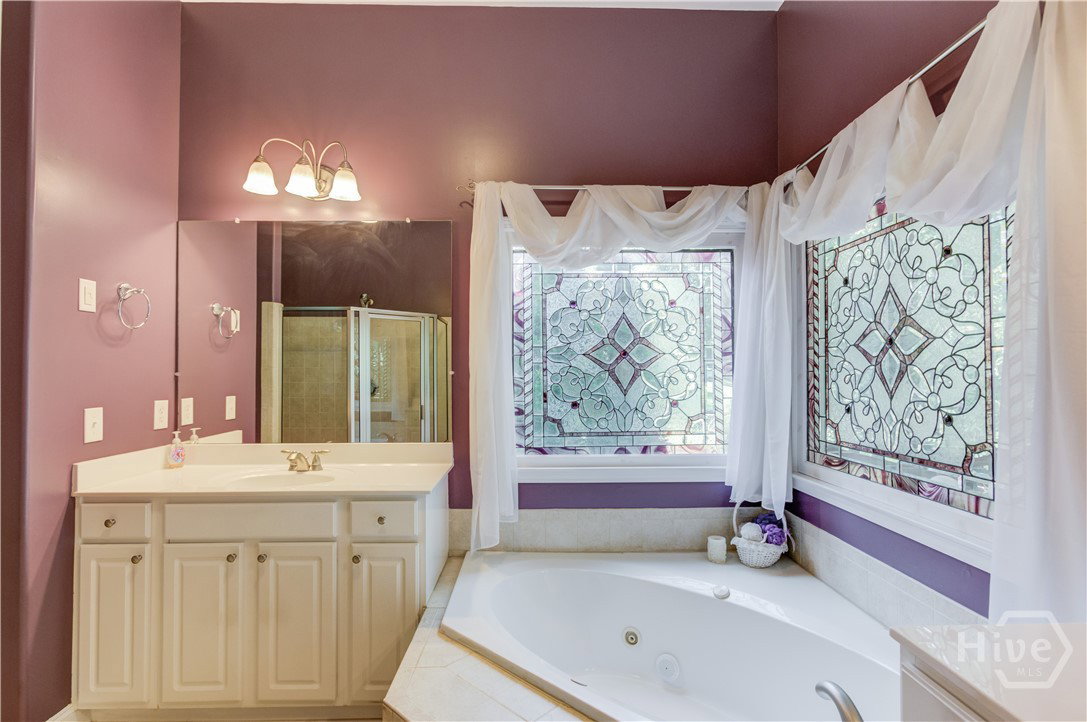


Welcome to this exceptional 5 bedroom, 3.5 bath home on 1.5 beautifully landscaped acres in the desirable River Plantation community, where timeless elegance, quality craftsmanship, and everyday comfort come together. A welcoming front porch leads into an impressive foyer with soaring ceilings and crown moulding, opening to a spacious living room centered around a beautiful fireplace and filled with natural light. The flowing floor plan includes an open formal dining room and a well appointed kitchen featuring rich custom cabinetry, granite countertops, a peninsula island with seating, a new Miele dishwasher, cooktop, and microwave (all added in 2023), abundant cabinet space, and a bright breakfast area. The breakfast room opens to a spacious screened porch with stairs leading to the private backyard. The primary suite offers a private retreat with direct access to a second screened porch, creating the perfect place to enjoy your morning coffee. The luxurious ensuite bath features dual vanities, a soaking tub, separate shower, and a stunning stained and beveled glass picture window that fills the space with natural light while providing privacy. Additional bedrooms offer generous space for family and guests. The finished basement areas provide exceptional flexibility with a bedroom, full bathroom, and a lounging room. The partially finished areas include an entertainment/media room, space ideal for a home office or gym, and a large workshop. There are also unfinished storage areas offering endless possibilities for hobbies, projects, or future expansion. Additional highlights include a whole house central vacuum system, two zone irrigation system, and a new HVAC system (2022). In addition to the side facing two-car garage at the front of the home, a second driveway provides convenient access to the backyard with dedicated RV parking and an electrical hookup. Ideally located just minutes from grocery stores, restaurants, medical offices, and Interstate 85, this remarkable home offers the perfect combination of privacy, convenience, and luxury living in one of the area's most sought after neighborhoods.
Listing courtesy of Keller Williams Atl Partner.

/t.realgeeks.media/resize/300x/https://u.realgeeks.media/athensgahomesales%252Flogos%252FMark_Mahaffey_and_Associates_(4x).png)