


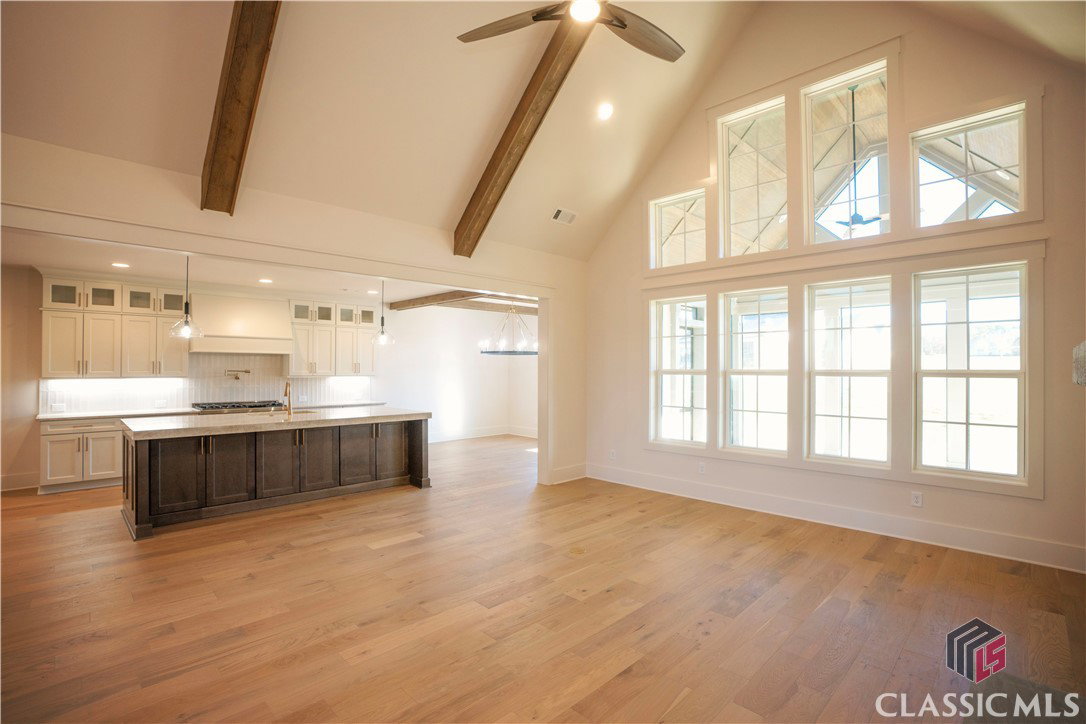


BEAUTIFUL NEW CRAFTSMAN STYLE HOME IN SUNSET BLUFF AT LAKE OCONEE. Spacious, open floor plan with luxury upgrades throughout, 3 finished garage bays, professionally landscaped and all on a gorgeous large lot. To be completed and move-in ready late Feb. 5 Bedroom and 4 Full Baths. 3731 heated SF and 5035 total Finished Sq Ft. Owner's suite and additional bedrooms on main floor. Separate Office / Flex room and finished Bonus Room. AMAZING kitchen with cabinets to ceiling, large center island, huge walk-in pantry, stainless steel appliances including 48" dual fuel range and 66" refrigerator/freezer. Indoor gas fireplace with gas logs. Large stone hearth with stone surround to ceiling. Hardwoods throughout first level. Vaulted ceiling with decorative beams in Great Room. Finished outside, vault ceiling screened porch perfect for entertaining. Community is located near excellent golf courses, shopping, and dining. Less than 5 minutes from Lake Oconee Academy and St. Mary's Hospital. Community boasts private lake access boat ramp and daily use dock / boat slips. Builder is offering 2-10 Home Buyers Warranty in addition to the one-year Builder Warranty. Move-In Ready!
Listing courtesy of Berkshire HHS RPA Realty. Selling Office: ATHENS AREA ASSOCIATION OF REA.

/t.realgeeks.media/resize/300x/https://u.realgeeks.media/athensgahomesales%252Flogos%252FMark_Mahaffey_and_Associates_(4x).png)