


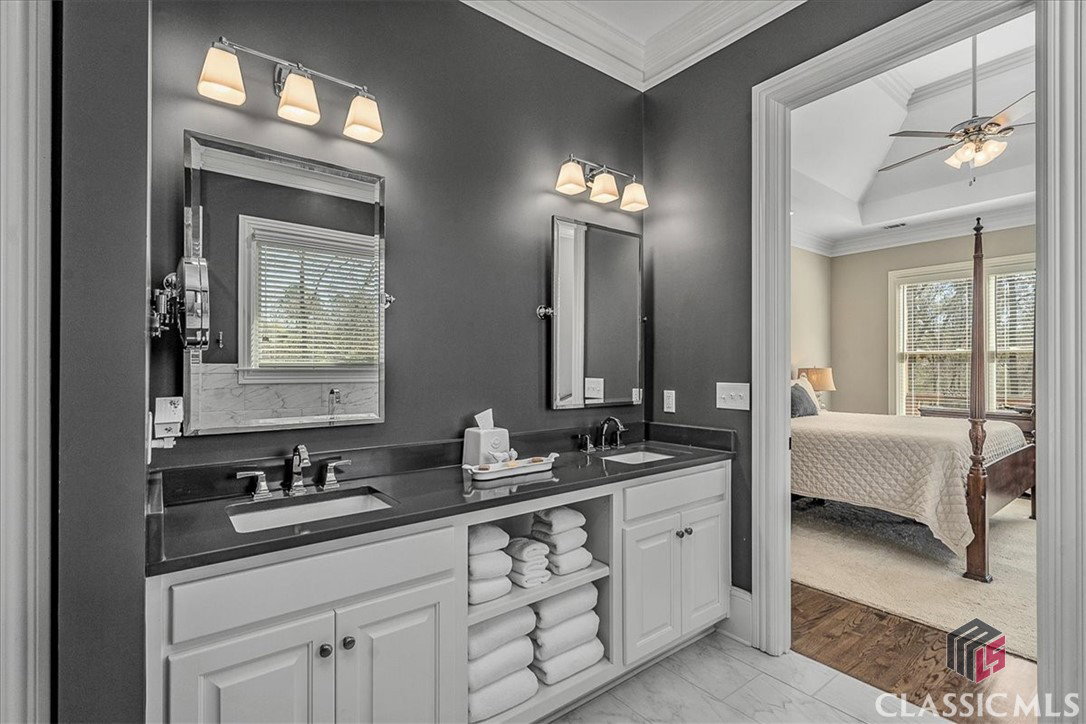


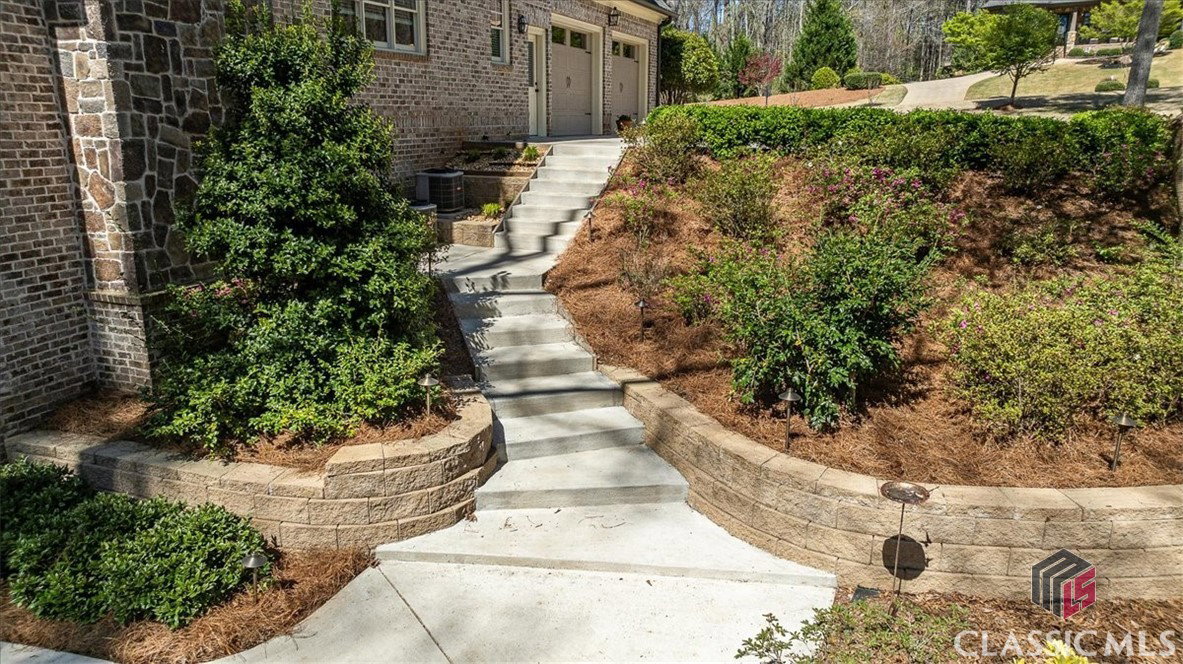


MOVE IN READY! Nestled in the sought-after North Oconee District, this custom-built home boasts impeccable landscaping and luxurious amenities on a sprawling 1.4-acre lot. From the moment you arrive, the double glass French front doors adorned with gas lanterns welcome you into a world of elegance and sophistication. Step into the foyer, which opens gracefully to a charming dining room and a spacious living room with built-ins and a gas log fireplace. Glass French doors lead to the serene screened porch, offering a seamless indoor-outdoor living experience. The kitchen is a chef's delight, flooded with natural light and equipped with premium features including an oversized island, Carrara Marble countertops, beveled subway tile backsplash, farm sink, and a 6-burner gas range with pot filler. A built-in desk and pantry ensure ample storage space. The kitchen seamlessly transitions into a large keeping room with a stacked stone fireplace, also with gas logs, offering a cozy gathering space for family and friends. The main floor features a lavish master suite complete with a custom closet, double vanity, stand-alone tub, and creates an airy ambiance ideal for relaxation. A beautifully exposed stairway leads you upstairs, where you will discover spacious bedrooms, a bonus area, a full bathroom, and a flex room, providing versatility for your lifestyle needs. The finished daylight basement is an entertainer's dream, boasting numerous windows that flood the space with natural light. Two private bedrooms with ensuite bathrooms, a custom wood wall overlooking the bar area and recreation room, and glass doors leading to a back patio create the perfect setting for gatherings and relaxation. Enjoy the meticulously landscaped yard featuring a variety of plants, concrete steps, hardwired landscape lighting, stone-filled trenches, and fire pit area creating a serene retreat for outdoor enjoyment. Additional features include hardwood floors throughout the main floor creating a sense of warmth and continuity. Convenient mudroom between the garage and kitchen with built-in storage space and a half bath. Don't Miss Out! This custom-built home offers unparalleled craftsmanship and attention to detail, and a prime location. Just down the street, the Georgia Club, which has resort style amenities, offers social memberships, as well as swim & tennis packages. This home is 7 miles to North Oconee High School, 9 miles to Epps Bridge shopping, and just over 20 minutes to Sanford Stadium! Schedule your private tour today and experience where modern meets classic living in the North Oconee District!
Listing courtesy of Coldwell Banker Upchurch Realty. Selling Office: Keller Williams Greater Athens.

/t.realgeeks.media/resize/300x/https://u.realgeeks.media/athensgahomesales%252Flogos%252FMark_Mahaffey_and_Associates_(4x).png)