


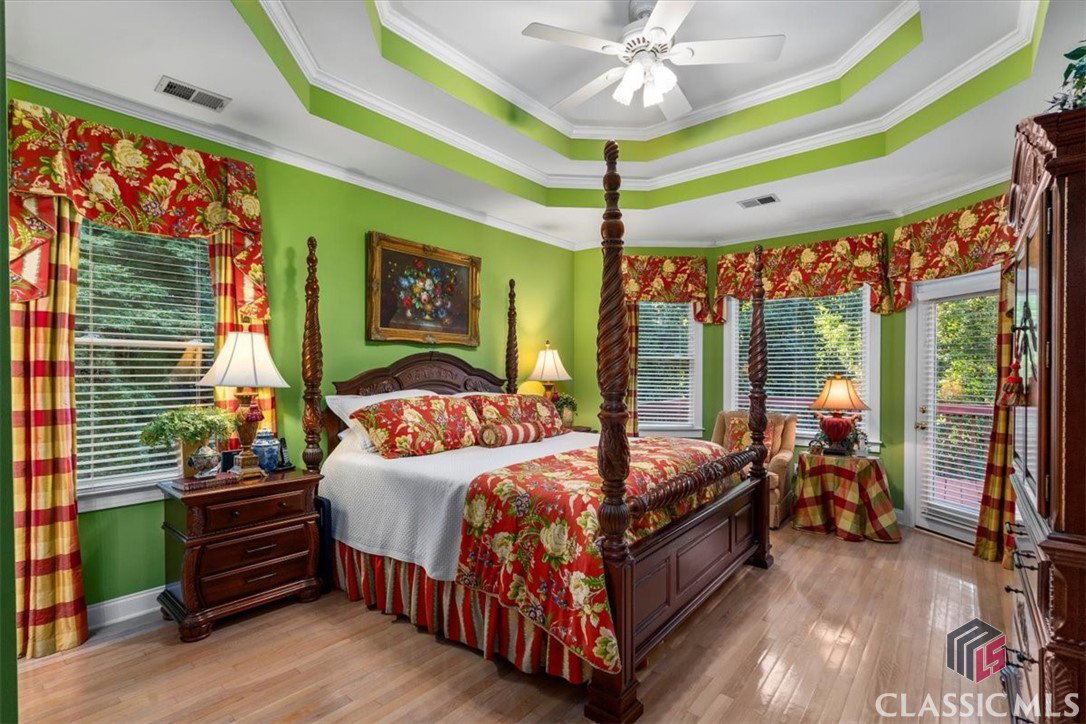


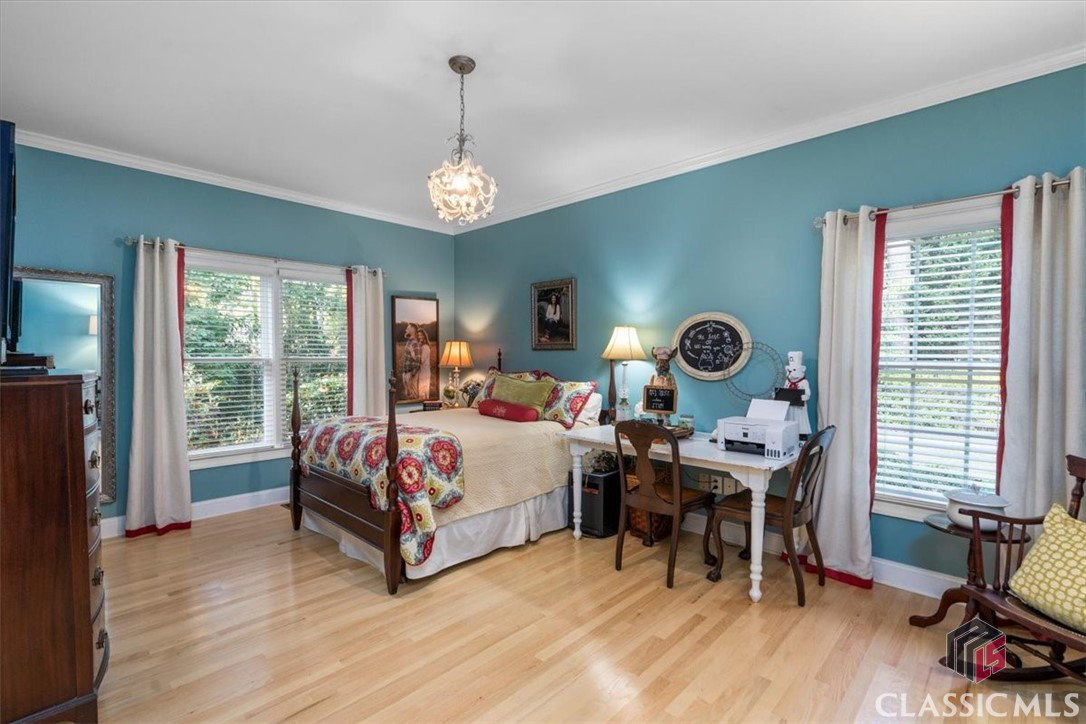


Welcome to your dream home where luxury meets tranquility in this immaculately maintained custom-built brick estate, nestled on a serene 1.25-acre cul-de-sac lot. This prestigious residence boasts 5 spacious bedrooms and 6 1/2 exquisite bathrooms, ensuring ample space and comfort for your family and guests with unbelievable storage like you have never seen before. Upon arrival, you are greeted by beautifully manicured, professional landscaping, complemented by an enticing inground saltwater pool, perfect for leisurely summer days. The home features dual attached 2-car garages, providing considerable parking and storage. The four HVAC units ensure you stay comfortable throughout the seasons, while the cutting-edge Marathon 105 gallon water heater with a lifetime warranty, along with an additional 50-gallon gas water heater, guarantees a constant and efficient hot water supply. Step inside to discover a gourmet kitchen outfitted with custom cherry cabinets, double ovens, a 5-burner gas range, and pristine solid surface countertops. The elegant white oak hardwood floors flow seamlessly through the main level, accentuating the 14-foot ceilings in the great room and dining room, and the inviting wood-burning with gas fireplace in the living room. The master suite, located on the main level, is a sanctuary of luxury, featuring a spa-like bathroom with a whirlpool tub, a tiled shower, a double vanity, and expansive walk-in closets. The master bedroom also offers exclusive access to the deck for private enjoyment. Each of the secondary main-level bedrooms includes a full bath and walk-in closet, ensuring privacy and convenience for all. Upstairs, boasts a generously sized bedroom (perfect for office or flex room) with a full bath on one side of the house. On the other side you will find two large room (bonus w/ pool table) upstairs which are accessed from the second attached garage- accommodates varying lifestyle needs and preferences. The daylight-finished basement is a true gem, offering a mini kitchen thatCOs perfect for an in-law or teen suite, along with extra washer and dryer hookups. The remarkable storage solutions throughout the home ensure that everything has its place. Come and experience the pinnacle of sophistication and comfort in this stunning estate. It truly is the perfect haven for an affluent, discerning buyer looking for their next forever home. Tax records do not reflect actual sq footage of the house.
Listing courtesy of Malcom & Malcom. Selling Office: ATHENS AREA ASSOCIATION OF REALTORS.

/t.realgeeks.media/resize/300x/https://u.realgeeks.media/athensgahomesales%252Flogos%252FMark_Mahaffey_and_Associates_(4x).png)