


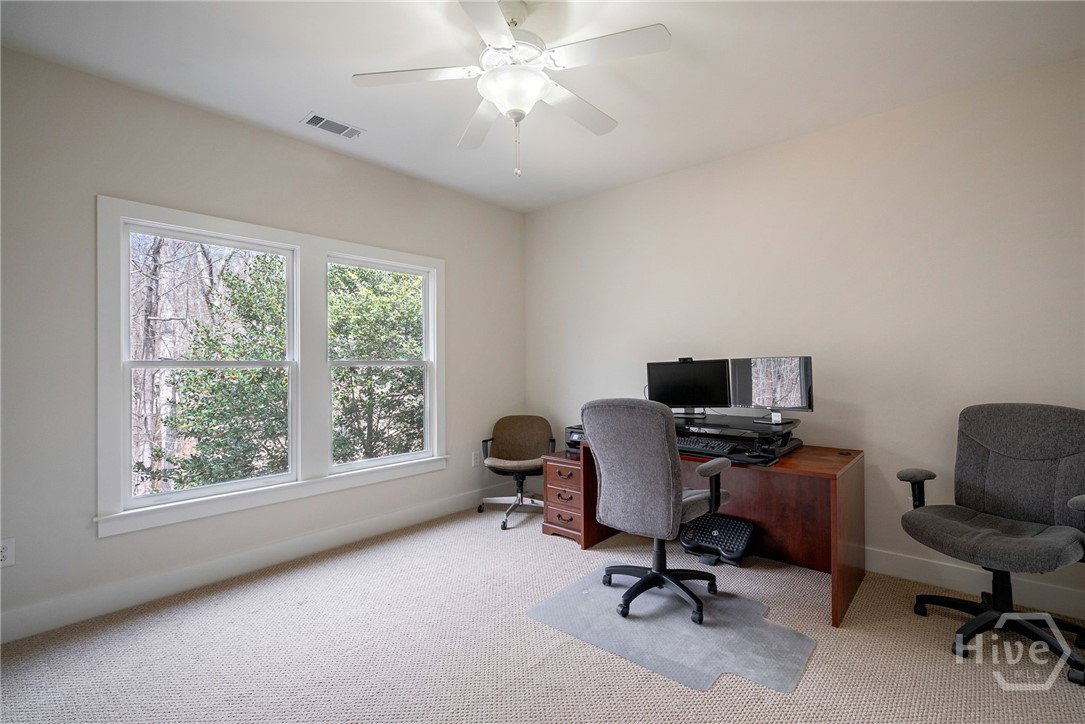


A rare combination of quality craftsmanship, thoughtful upgrades, and peaceful surroundings—this residence presents an exceptional opportunity for discerning buyers. Impeccably maintained and beautifully presented, this 6-bedroom, 4-bath home offers refined Craftsman architectural details, modern upgrades, and a serene natural setting on a private .53-acre cul-de-sac lot with mature trees and a picturesque creek view. A welcoming front porch and fresh exterior paint set the tone for the home’s inviting elegance. Inside, gorgeous hardwood floors, fresh interior paint, soaring ceilings, and oversized windows create a light-filled, sophisticated atmosphere throughout. The open-concept design seamlessly connects the kitchen, dining, and family room—ideal for both everyday living and gracious entertaining. The family room is anchored by a striking gas fireplace featuring a stunning Craftsman mantle and custom built-ins. The thoughtfully designed kitchen is equipped for the culinary enthusiast with double ovens, a gas cooktop, ceiling-height Craftsman-style cabinetry, and a bright breakfast area overlooking wooded views. A formal dining room and a first-floor office provide additional versatility and function. Upstairs, the spacious owner’s suite serves as a luxurious retreat, complete with a tiled shower, soaking tub, separate vanities, and an expansive walk-in closet. Secondary bedrooms are generously proportioned, offering comfort and flexibility for family and guests alike. Outdoor living is equally impressive, with a screened porch, covered patio, an open deck featuring a gas-connected grill, and fire pit—perfect for seamless entertaining while enjoying tranquil wooded surroundings. Additional features include: 1,500+ square feet of unfinished basement space, offering endless potential; central vacuum system; whole-house fan, two tankless water heaters (including a dedicated unit for the kitchen sink), roof replaced just two years ago, newer HVAC system. Located in a desirable swim and tennis community with a playground, this home offers convenient access to Prince Avenue School and is zoned for Dove Creek Elementary and Middle School and North Oconee High School.
Listing courtesy of Georgia Home Partners Realty. Selling Office: Greater Athens Properties.

/t.realgeeks.media/resize/300x/https://u.realgeeks.media/athensgahomesales%252Flogos%252FMark_Mahaffey_and_Associates_(4x).png)