


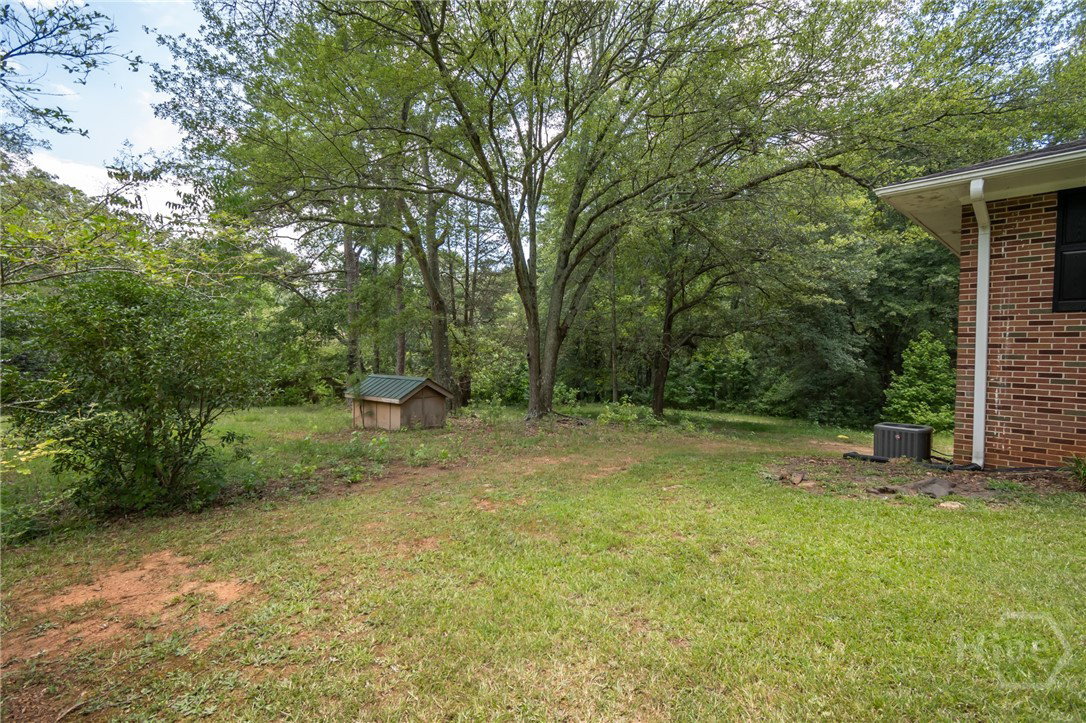
Nestled on 2 sprawling acres in the pasturelands of Oconee County is the ideal diamond in the rough awaiting your vision to restore it to its prime. Hardy construction and solid bones, this brick ranch atop a daylight basement offers immense potential for your first rehab project or recreate you’re a private homestead to enjoy for years to come. The current set up offers a formal floor plan comprised of a living room and formal dining room, both with original hardwood floors, that effortlessly transition to the eat-in kitchen. Quite spacious with room to expand the current layout, the kitchen offers opportunities for an expansion, or renovate the existing foot print to provide a gourmet culinary space. Either way, the kitchen features solid wood cabinets, and basic appliances including the refrigerator. Providing a versatile layout, the formal dining room could also serve as a 3rd bedroom or home office if you prefer—the choice is up to you. Hardwood floors continue down the hallway where 2 additional bedrooms, including the owner’s suite, and secondary bathroom can be found. The Primary bedroom is complete with a large closet and ensuite half bath. Providing even more options to expand, the daylight basement offers an open space, with both interior and exterior access. This humble abode boasts tons of potential all in the coveted N. Oconee School District.
Listing courtesy of LGM L.L.C.. Selling Office: LGM L.L.C..

/t.realgeeks.media/resize/300x/https://u.realgeeks.media/athensgahomesales%252Flogos%252FMark_Mahaffey_and_Associates_(4x).png)