


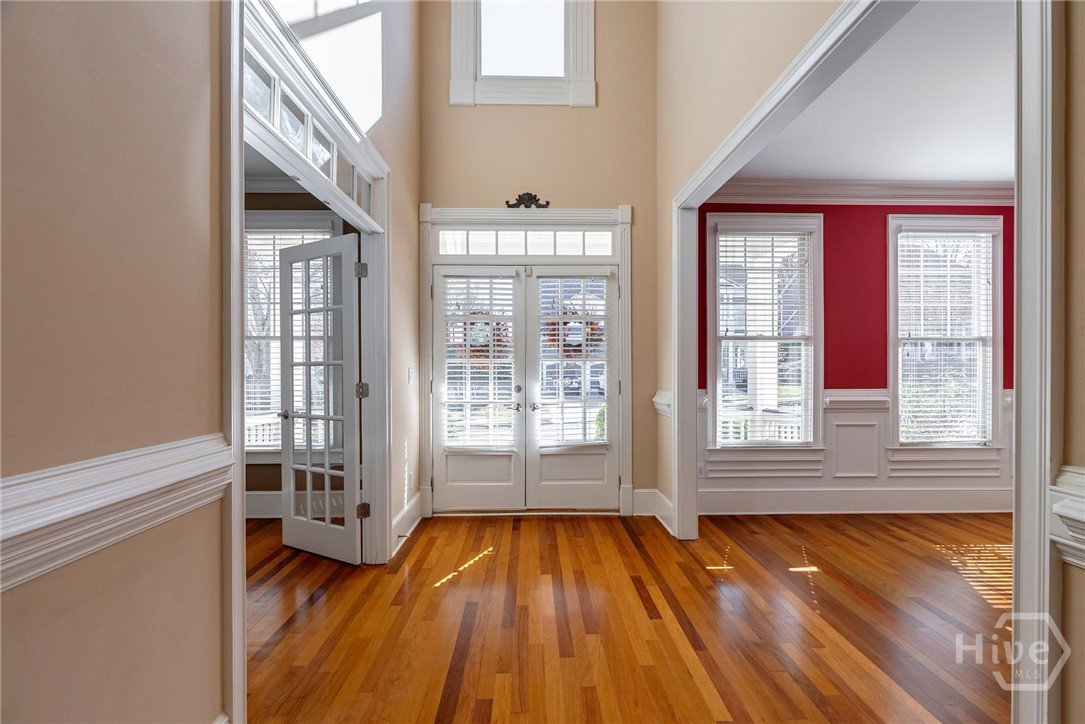


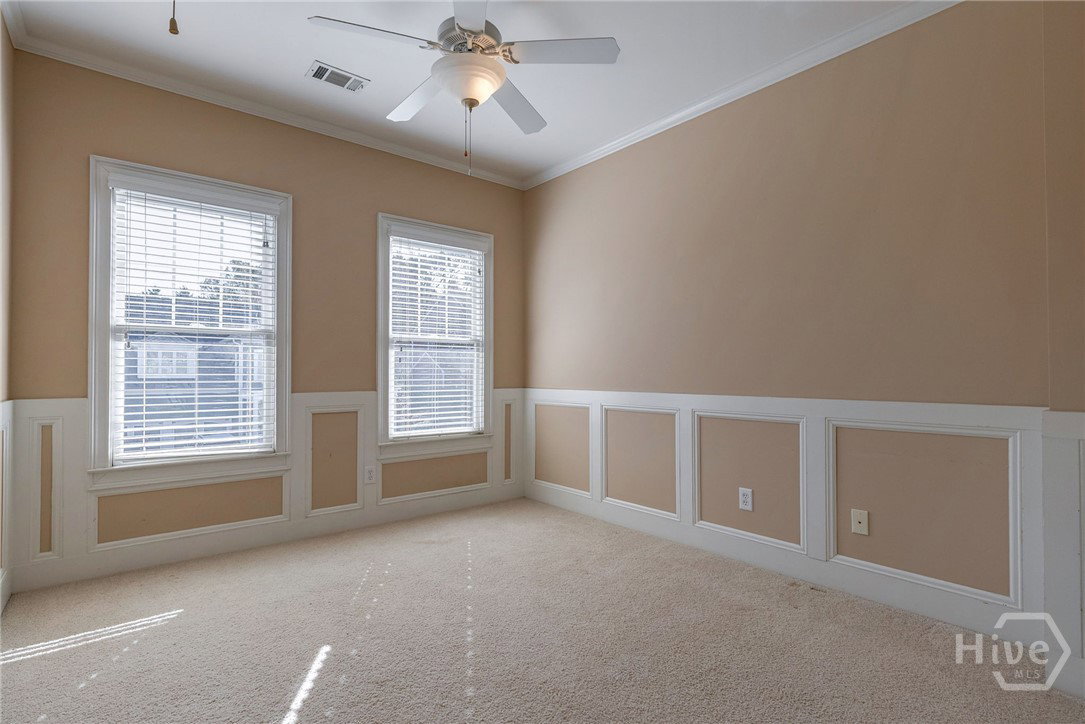
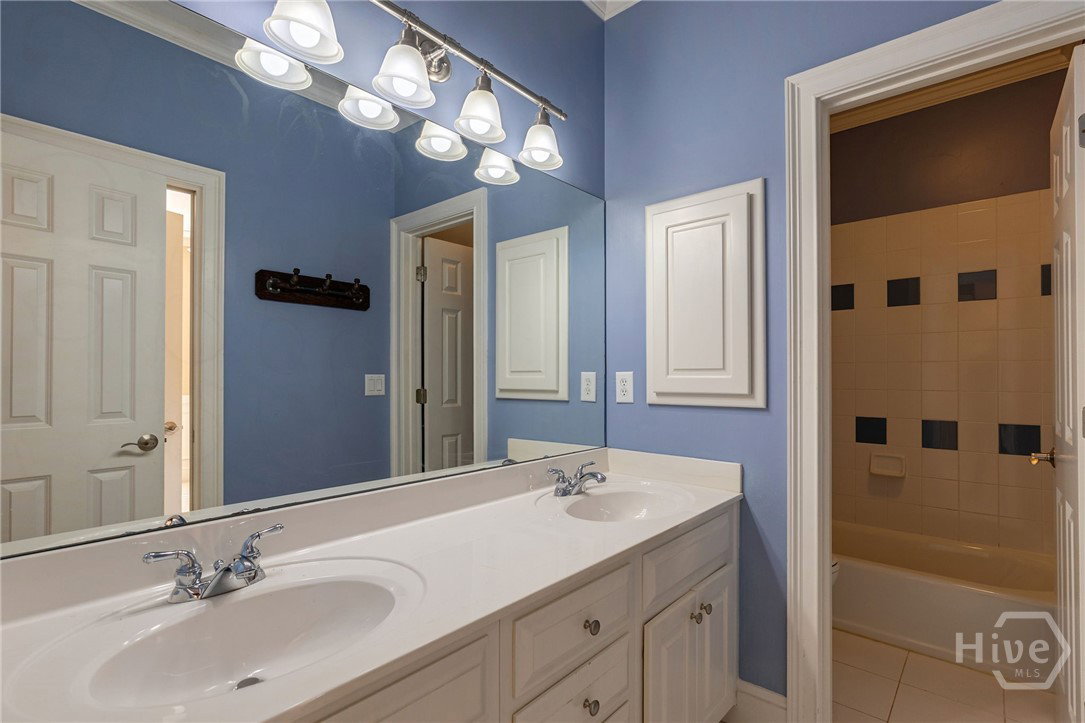


Inviting and charming, the rocking-chair brick front porch welcomes you to this pristine CRAFTSMAN home in the highly sought-after Reunion Country Club, Hall County's Premier Golf Club Community! The community features so many AMENITIES including a state-of-the-art GOLF Course, POOL w/ Water Slide, Lighted TENNIS Courts, WORKOUT Facility, Playground, Parks and a Community RESTAURANT! Overlooking a peaceful, tree-lined street, it's the perfect place to enjoy a glass of iced tea and a good conversation. As you enter the stately French front doors, there is a two-story foyer, an AT-HOME office with built-ins and a large dining area, also with French doors. You will love the OPEN CONCEPT of this home with the family room flowing nicely into the kitchen. There is extensive trim work throughout this home, which just further enhances its beauty! The family room includes a brick fireplace with gas logs, built-ins, sound system, soaring ceilings and tons of natural light. The kitchen features a breakfast area, breakfast bar, gas stove, granite countertops, double ovens, custom cabinets, tile backsplash and a nice pantry. The MASTER suite is ON THE MAIN. The bedroom has a beautiful tray ceiling and the bath includes a double vanity, tiled flooring and shower, kneehole, linen closet, whirlpool tub and a spacious walk-in closet. Also on the main level is a laundry area w/ sink and an additional full bath. On the secondary level are three additional nice-sized bedrooms, two full baths and a LARGE BONUS ROOM/Potential 5TH BEDROOM. There is also a landing area with an office/study area. The private, fenced backyard includes a charming stone patio, an irrigation system and professional landscaping. Recent improvements to the home include two HVAC units and a newer roof. This property is waiting to be called home and it WON'T LAST LONG! (Some pictures were virtually staged.)
Listing courtesy of Cottage Door Realty, LLC. Selling Office: Cottage Door Realty, LLC.

/t.realgeeks.media/resize/300x/https://u.realgeeks.media/athensgahomesales%252Flogos%252FMark_Mahaffey_and_Associates_(4x).png)