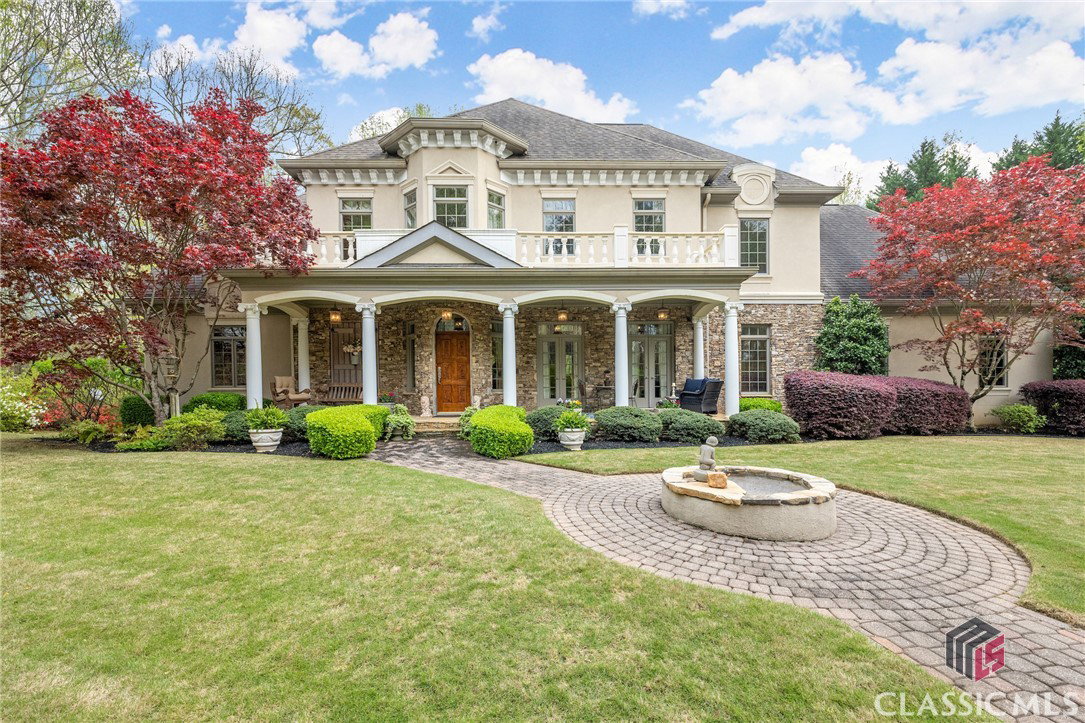


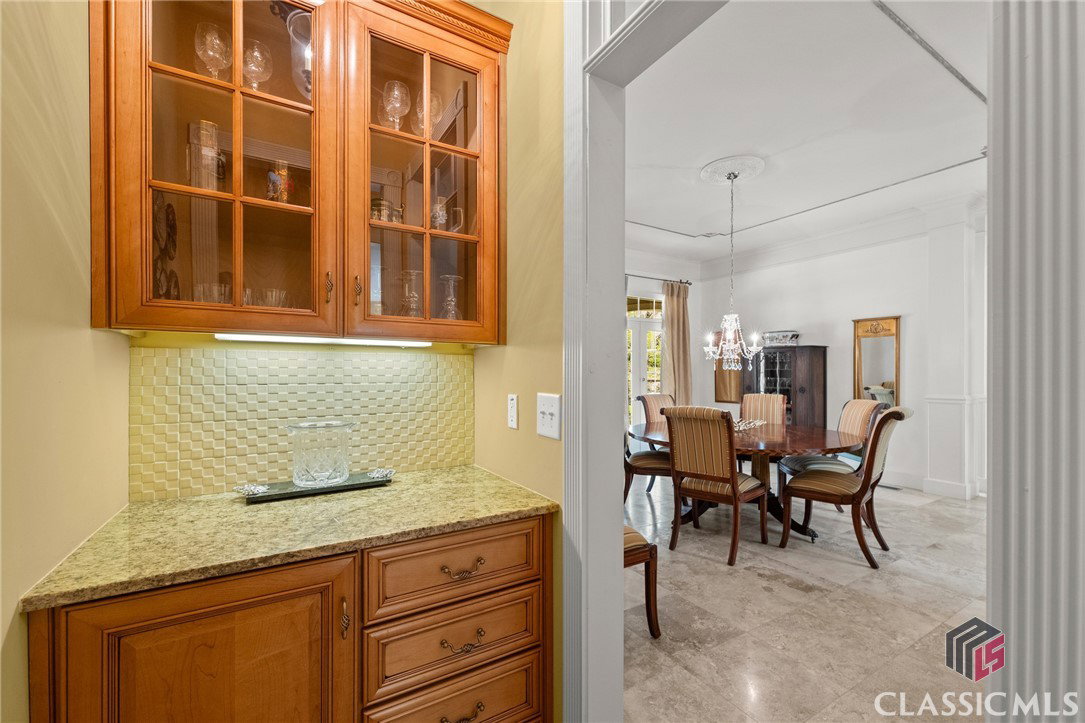


Elegant Home with wooded Acreage for privacy. Long driveway leading up to home with landscaped front yard and stone accent wall and big barn. Stunning deep stack stone front porch. Enter 2 story foyer into main living area with unique cat walk above. Separate dinning room with painted inlay ceiling. wet bar leads to kitchen with hidden walk in Butler panty. Gas cook top with ornate vent hood and pot filler, SS appliances. Island with veggie sink and built-in microwave. Wooden cabinets with glass inlay and wine cooler. Master ensuite on main with sitting room and custom closet. Master bath has separate soaking tub, glass shower and heated floors! Upstairs boasts 3 bedrooms and 1 large bathroom great for office space as well. Full high ceilings finished basement along with great unfinished storage space. Another very large bedroom with walk in closet with egress and ingress and lots of windows and full bathroom. Tons of space to work,live and play in this basement! Could have 2nd full kitchen. Outdoor oasis consist of beautiful built in fireplace off upper, cozy covered back porch living area, another large bricked Lanai area leading to fire pit and hot tub space for relaxation.
Listing courtesy of RE/MAX TRU. Selling Office: ATHENS AREA ASSOCIATION OF REALTORS.

/t.realgeeks.media/resize/300x/https://u.realgeeks.media/athensgahomesales%252Flogos%252FMark_Mahaffey_and_Associates_(4x).png)