


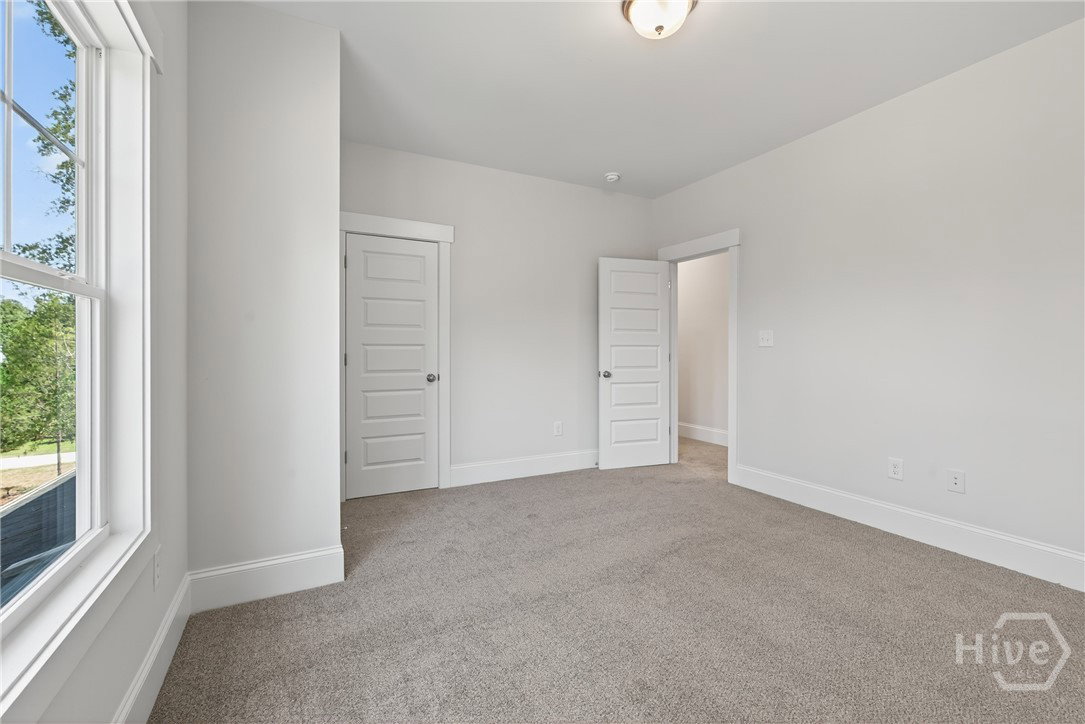


DOWNTOWN WATKINSVILLE! NO HOA! This charming 4 Bedroom/3 Bathroom has a full dedicated guest suite/office on the main level! Presenting the Ponderosa plan, featuring a large closet and full guest suite leading to an open concept great room with full kitchen and dining room. You have ample natural light throughout from all the windows on the main level too. The kitchen features a large center island, custom white cabinetry on the perimeter with contrasting dark navy blue island, satin brass pulls/knobs, Pinnacle Pure White quartz countertops in both kitchen and master bathroom, Whirlpool stainless appliances with smooth top range, large under mount kitchen sink and 3x6 white gloss subway tiled backsplash laid vertically. The great room features a cozy wood burning fireplace with tiled surround and eat in dining room/breakfast room. Just up the staircase is the master suite featuring a massive walk in closet, white quartz countertops, double sinks, tiled floors and tiled shower. Two additional bedrooms (both with walk in closets!) share a full bath upstairs. Laundry room is conveniently located upstairs as well. Fully wrapped hardieboard siding on the exterior with brick skirt surround will ensure a lifetime of low maintenance. The backyard is level with a covered rear porch perfect for entertaining. All of these dynamic appointments are perfectly enveloped on a spacious 0.69 acre lot in downtown Watkinsville adorned with professionally installed landscaping with Bermuda sodded yard adding to its curb appeal. This home is conveniently located close to shops, restaurants, banks, gas stations, historic Rocket Field and Oconee Cultural Arts Foundation!
Listing courtesy of Broad & Main Real Estate Group. Selling Office: NON MLS MEMBER.

/t.realgeeks.media/resize/300x/https://u.realgeeks.media/athensgahomesales%252Flogos%252FMark_Mahaffey_and_Associates_(4x).png)