


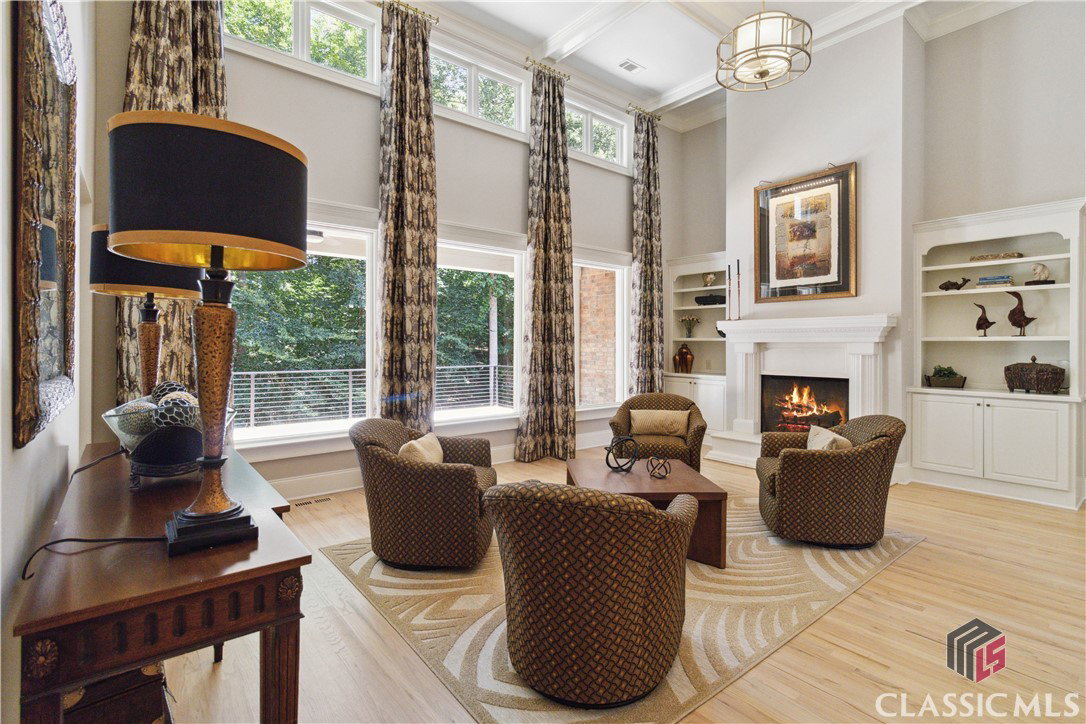


Beautifully maintained home **PRICED BELOW RECENT APPRAISAL**, thoughtfully updated and enhanced, located on a great cul-de-sac lot, in the desirable Traditions of Braselton community! As you step inside, you'll immediately notice the elegant trim work in the dining room and crown molding throughout, along with the freshly painted interior, and naturally refinished hardwoods, creating a bright and airy atmosphere. The two-story great room, bathed in natural light from numerous windows, updated with fandeliers and cast stone fireplace mantel with a built-in bookcase, offering a perfect spot to relax while taking in the serene wooded views. The kitchen is a chef's dream! Boasting new countertops, modern hardware, stylish fixtures, and a fresh backsplash, all illuminated by updated, recessed lighting. Plantation shutters throughout the home provide both privacy and charm. Adjacent to the kitchen, the open keeping room is a cozy retreat with a vaulted ceiling and a stacked stone fireplace, as well as a large walk-in pantry and functional laundry room with a sink. The spacious primary suite offers a sitting area and a luxurious ensuite, complete with a jetted tub, new counters, hardware, and fixtures, along with a custom closet system. An additional main-level full bathroom and bedroom with a vaulted ceiling is ideal for guests, parents, or a home office. Upstairs, you'll find generously sized bedrooms with walk-in closets and a shared Jack and Jill bathroom, providing comfort and convenience for family or visitors. The terrace level has been meticulously updated and modified with new LVP flooring, an opened and expanded recreational area, a second bedroom, which can also function as a gaming room, theater room or exercise room, a second full bathroom with large shower and walk-in closet, and power shades for added privacy. This level also includes a private exterior entry, making it perfect for multigenerational living or a separate living space, tons of storage space, as well as the opportunity to build a small bar/snack area. Step outside to the newly installed deck with a view rail system or the covered terrace level patio, where you can enjoy the tranquil wooded lot and babbling creek and fire pit sitting area, offering an outdoor sanctuary to unwind and connect with nature with unobstructed views. You’ll never want to leave! This home seamlessly blends comfort, functionality, and style, and peace making it the perfect retreat! Or take advantage of the many community amenities, such as the pool, tennis courts, basketball court, playground area, golf course, restaurant, clubhouse and more! Conveniently located just minutes away from multiple parks and desirable Jackson County schools!
Listing courtesy of Keller Wms Realty Atl Partners. Selling Office: ATHENS AREA ASSOCIATION OF REALTORS.

/t.realgeeks.media/resize/300x/https://u.realgeeks.media/athensgahomesales%252Flogos%252FMark_Mahaffey_and_Associates_(4x).png)