





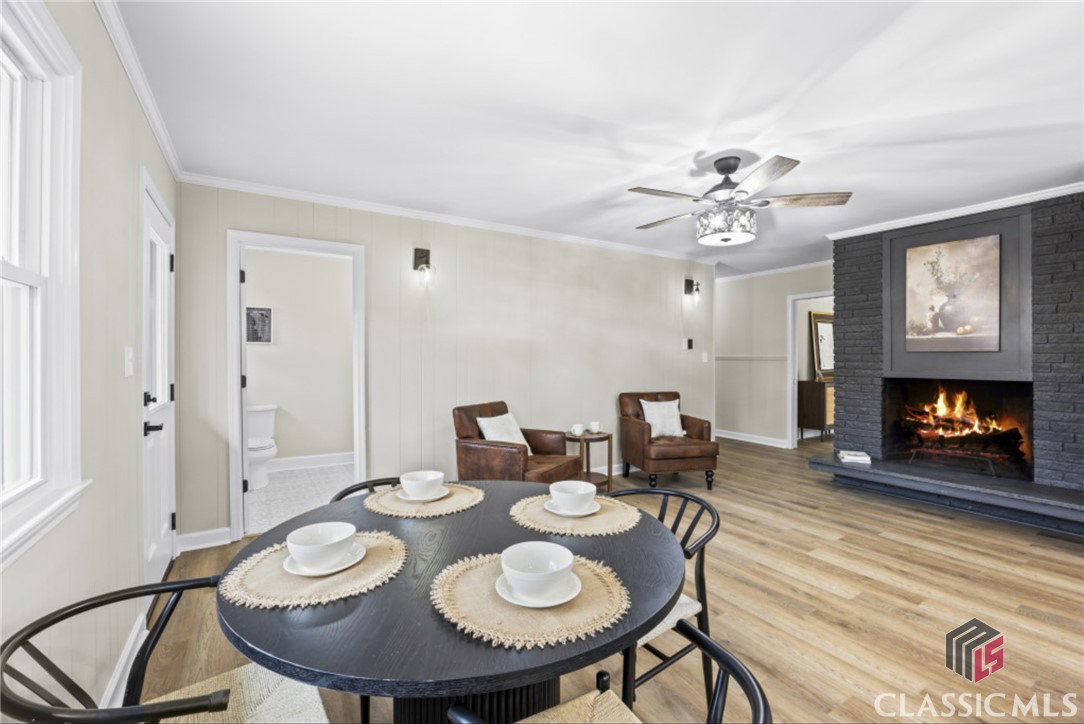
Welcome to 160 Gatewood Circle, Athens, GA—a stunning all-brick ranch home that perfectly blends classic elegance with modern comforts. From the moment you step inside, you’ll be greeted by a formal living room with a cozy fireplace, setting the perfect tone for gatherings or quiet nights in. The newly installed LVP flooring flows seamlessly throughout the main level, adding warmth and durability. The spacious kitchen has been completely redesigned with quartz countertops, a tile backsplash from counter to ceiling, under-counter lighting, and top-of-the-line appliances, including a microwave, dishwasher, range, and refrigerator. Enjoy the serene beauty of your own private oasis, perfectly framed by the large glass panel in the kitchen. Gaze out at the babbling brook that winds along the back of the property, creating a peaceful and picturesque backdrop—the perfect setting for unwinding and embracing nature’s tranquility. The adjacent dining room offers the ideal space to host family and friends for memorable meals.This home features two generously sized bedrooms, each with its own private bathroom, ensuring ultimate comfort and privacy. The owner’s suite is a true retreat, featuring ample closet space and a luxurious en-suite bath with a new tile shower with glass doors, a double vanity sink, and beautiful tile flooring. A spacious laundry room with granite countertops adds even more convenience to your daily routine. Every detail has been thoughtfully designed to offer both style and functionality, making this home a standout in the neighborhood. The fully finished basement expands the home’s livability, providing a versatile space that includes an office, a recreation room, an additional bedroom, and a full bath. Whether you need a home office, entertainment space, or guest suite, this lower level offers endless possibilities. Plus, with ample storage space, keeping everything organized has never been easier. Recent upgrades, such as fresh attic fiberglass insulation, a brand-new 5-ton HVAC system, and new gutters with gutter guards, ensure energy efficiency and easy maintenance, so you can focus on enjoying your home. The home is nestled in a highly sought-after neighborhood, where residents have the option to join the community association with a pool. This move-in ready home is truly a rare find—don’t miss your chance to experience modern comfort in a timeless design. Schedule your private tour today!
Listing courtesy of Refined Real Estate. Selling Office: Nabo Realty, LLC.

/t.realgeeks.media/resize/300x/https://u.realgeeks.media/athensgahomesales%252Flogos%252FMark_Mahaffey_and_Associates_(4x).png)