


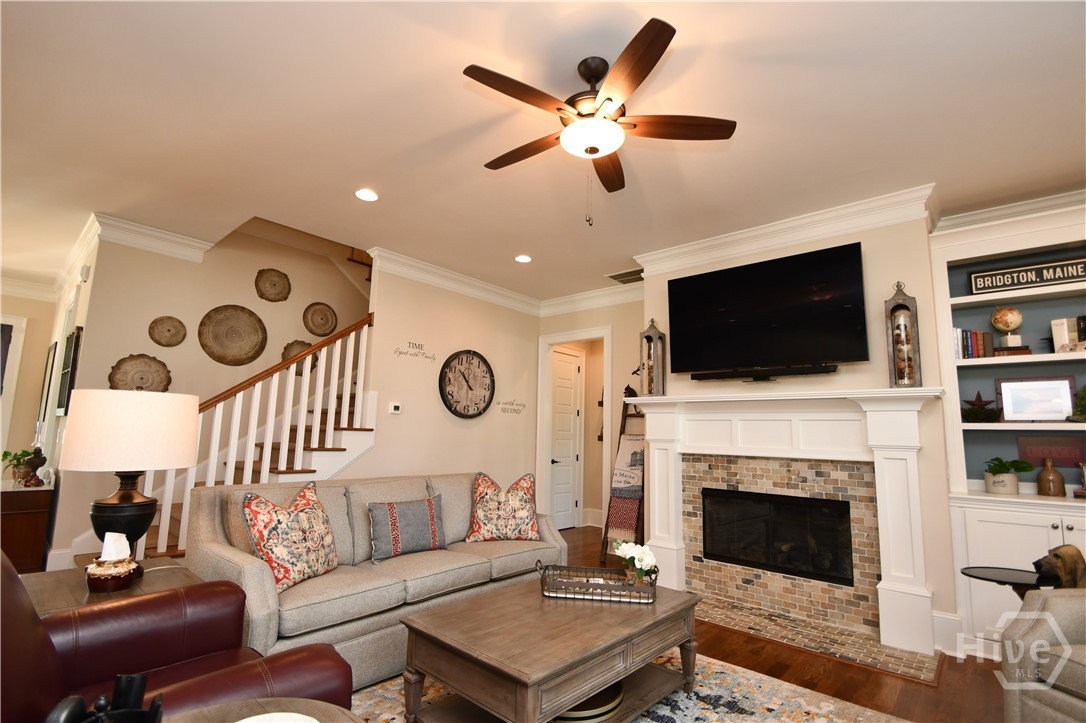


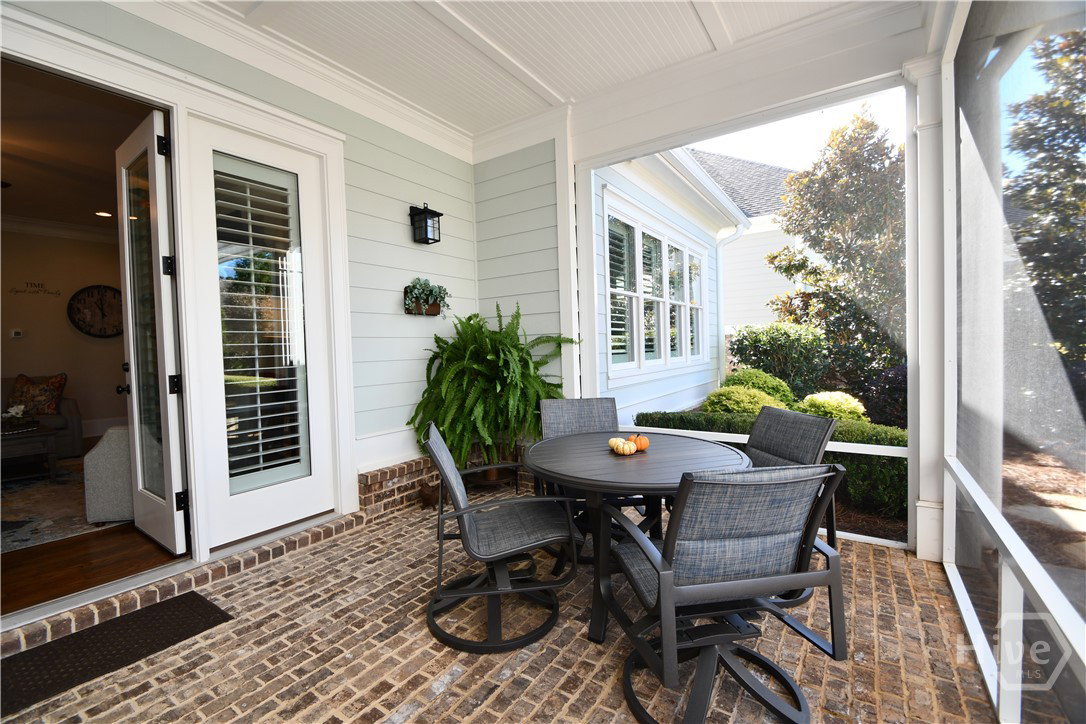


Welcome to this stunning 4-bedroom, 4-bath home located in the highly sought-after Georgia Club community. Offering over 2,800 square feet of thoughtfully designed living space, this home combines timeless architecture with modern comfort. The inviting front porch sets the tone for relaxed Southern living, while the open floor plan inside is perfect for both everyday living and entertaining. The spacious kitchen opens to a bright family room and breakfast room all flowing seamlessly to a screened porch and pergola, ideal for outdoor gatherings or quiet evenings at home. There is also a huge formal dining room that can also be used for a living room if desired. The main-level owner’s suite provides a peaceful retreat with a spa-like bath and generous closet space.There is a second bedroom on the main with a full bath that is perfect for a home office or guest suite. Upstairs, you’ll find additional bedrooms, each with its own bath, perfect for family or guests. Ample walk out attic storage and room in the garage for your golf cart are just a few extra features of this special home. Located in one of Georgia's most prestigious gated & golf communities, residents enjoy golf, swim, tennis, fitness, dining, and walking trails — all just minutes from Athens and the University of Georgia. Experience the beauty, comfort, and lifestyle that make The Georgia Club one of the area’s most desirable addresses.
Listing courtesy of Coldwell Banker Upchurch Realty. Selling Office: NON MLS MEMBER.

/t.realgeeks.media/resize/300x/https://u.realgeeks.media/athensgahomesales%252Flogos%252FMark_Mahaffey_and_Associates_(4x).png)