


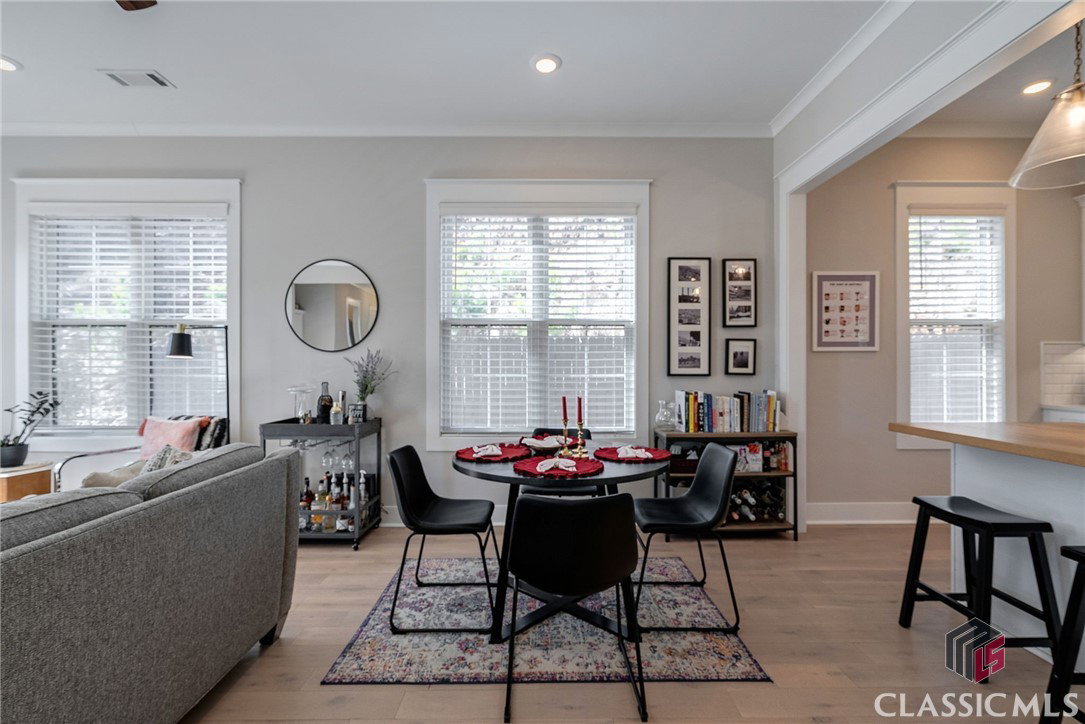


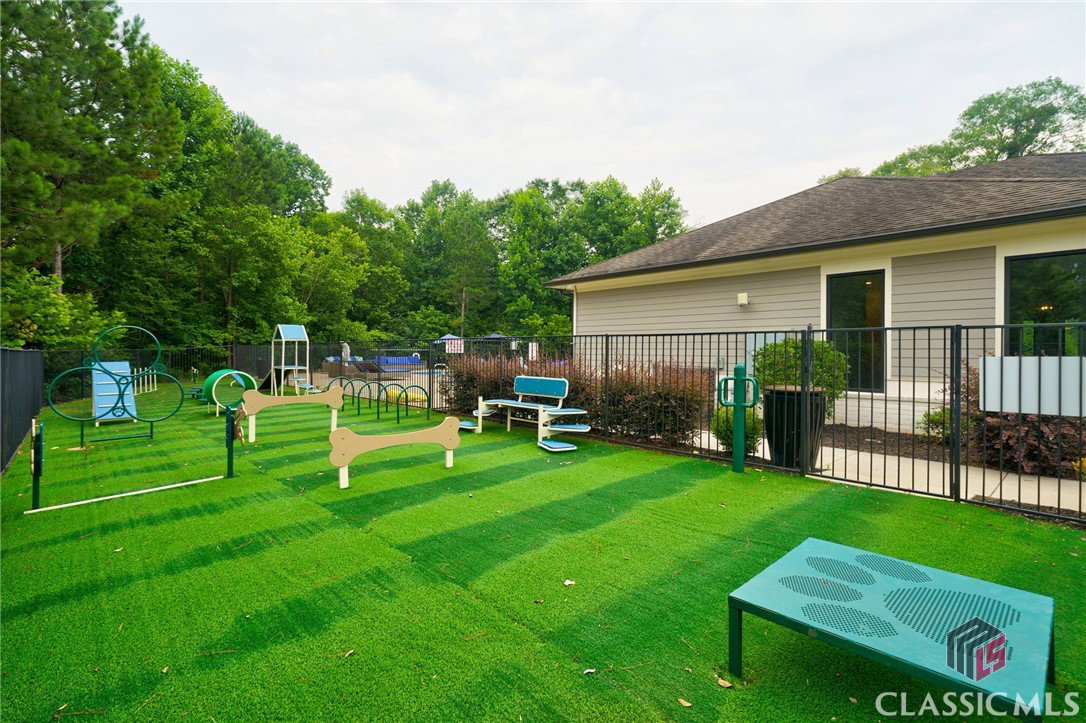


Move in Ready home for Sale in Glenview – Athens newest development minutes from Five Points, UGA, Downtown Athens, the Epps Bridge Corridor and The Falls of Oconee with dining and shopping opportunities. Large Front porch provides a welcoming entrance into a well designed floor plan. The foyer with coat closet and half bath leads to the Great Room open to the Dining area and Kitchen. Adjacent to the Great Room is a coffee bar area with cabinets, subway tile back splash and wet bar sink. Windows provide natural light throughout most of the day. Kitchen features include a large custom wood top island for prep, entertaining guests and seating, subway tile, stainless appliances and quartzite counter tops. The Primary bedroom on the main is tucked away with remote controlled shades for privacy. The Primary Bath features a large frameless glass shower and double vanity. Upstairs there is a loft-like living space providing multiple uses. In addition there are two bedrooms each with a private bathroom, one with a frameless shower and the other with a more traditional bathtub and spacious closets. Attic access upstairs provides ample storage. The home has a two car garage with electric car charger and additional parking space in the drive for guests. Finishes in the home were designed by Laura Stearns of Studio 21 Interiors with custom wood accents throughout by Athens' own Water's Edge Woods. Lot is larger than most at .41 acres and has green space to the left of the home. There is a patio outside of the Great Room and the covered front porch is a favorite spot for relaxing outdoors. Amazing Amenities in this community include the Clubhouse that you can reserve and utilize for private gatherings, Pool, High Tech Exercise Equipment, Dog Park, Covered Pavilion and Riverside Walking Trails. HOA provides Lawn Service for each residence, trash pickup and 1Gbps fiber internet service. HOA is $252 per month. The Builder's remainder of the 2-10 warranty is transferable to the new owner. Come experience a beautiful home with a great location!
Listing courtesy of Coldwell Banker Upchurch Realty. Selling Office: Mark Mahaffey and Associates Real Estate.

/t.realgeeks.media/resize/300x/https://u.realgeeks.media/athensgahomesales%252Flogos%252FMark_Mahaffey_and_Associates_(4x).png)