


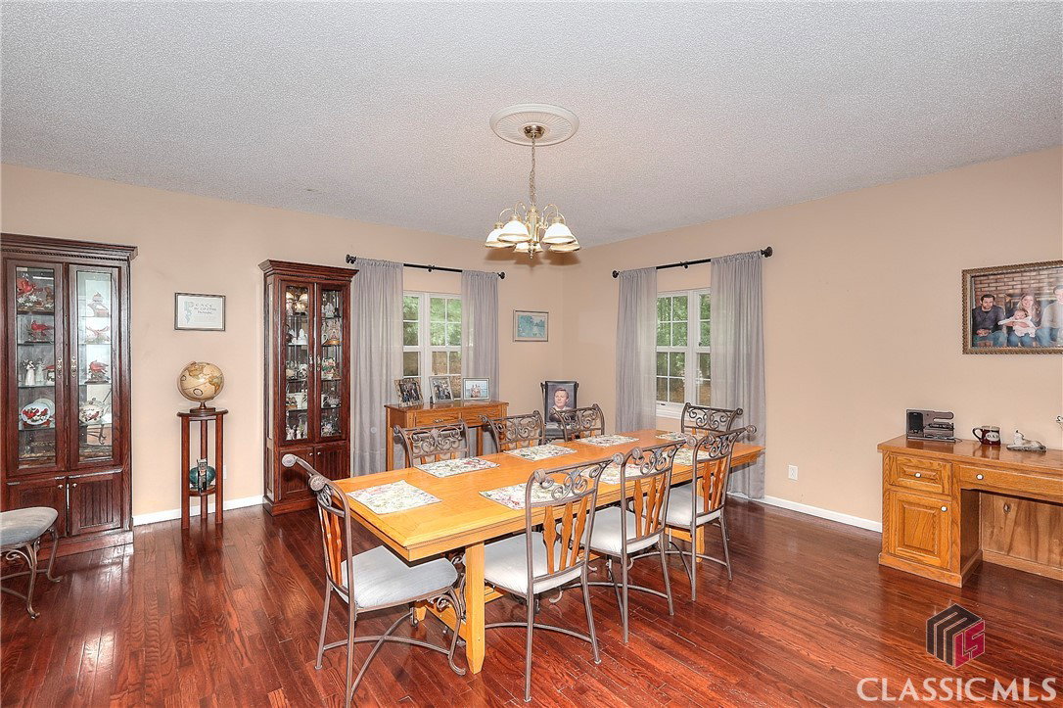
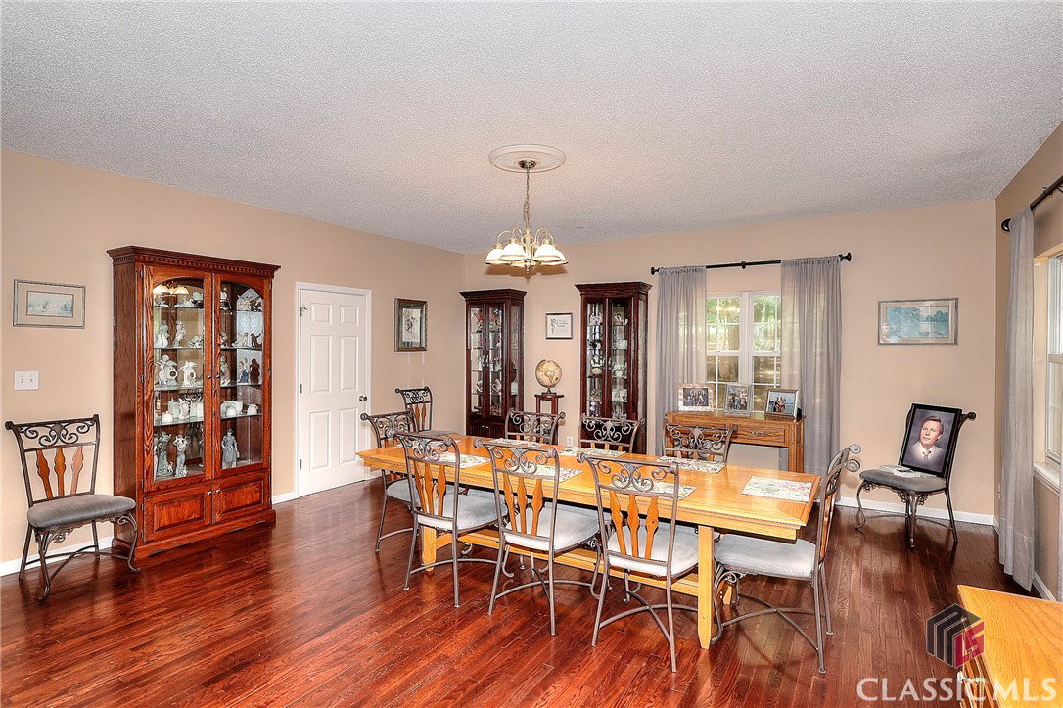


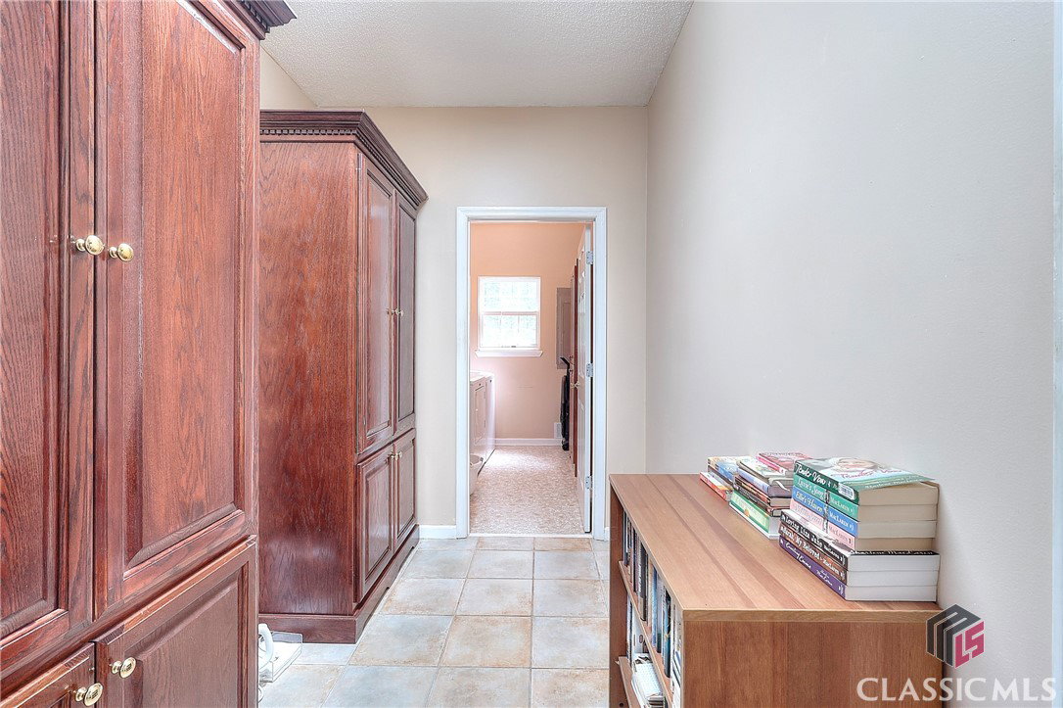


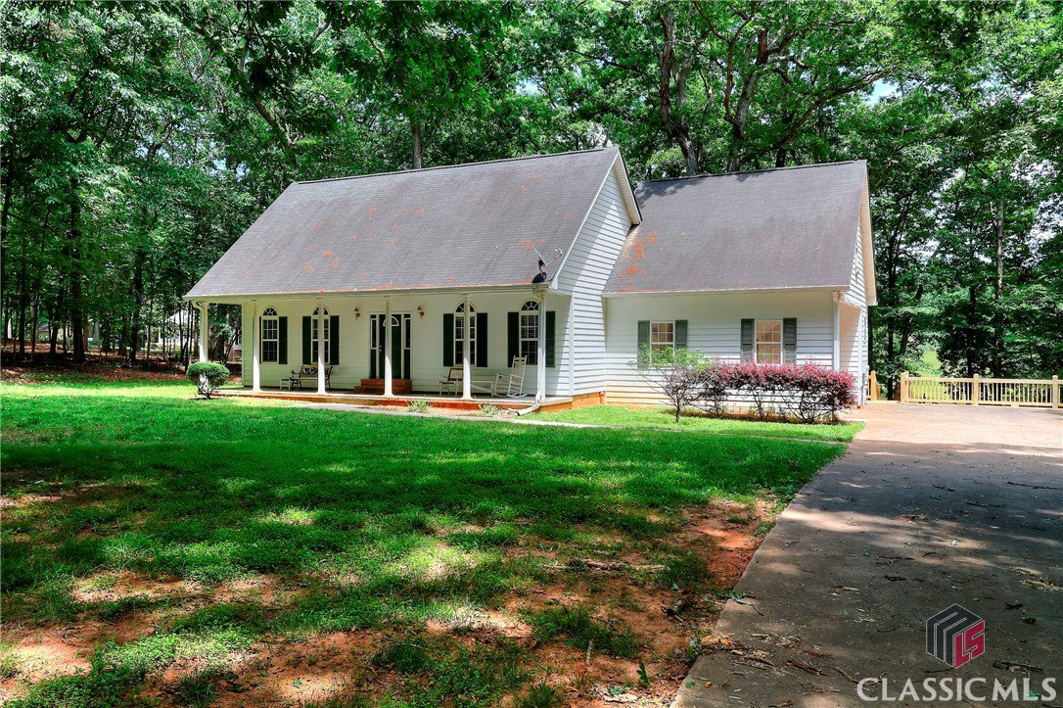


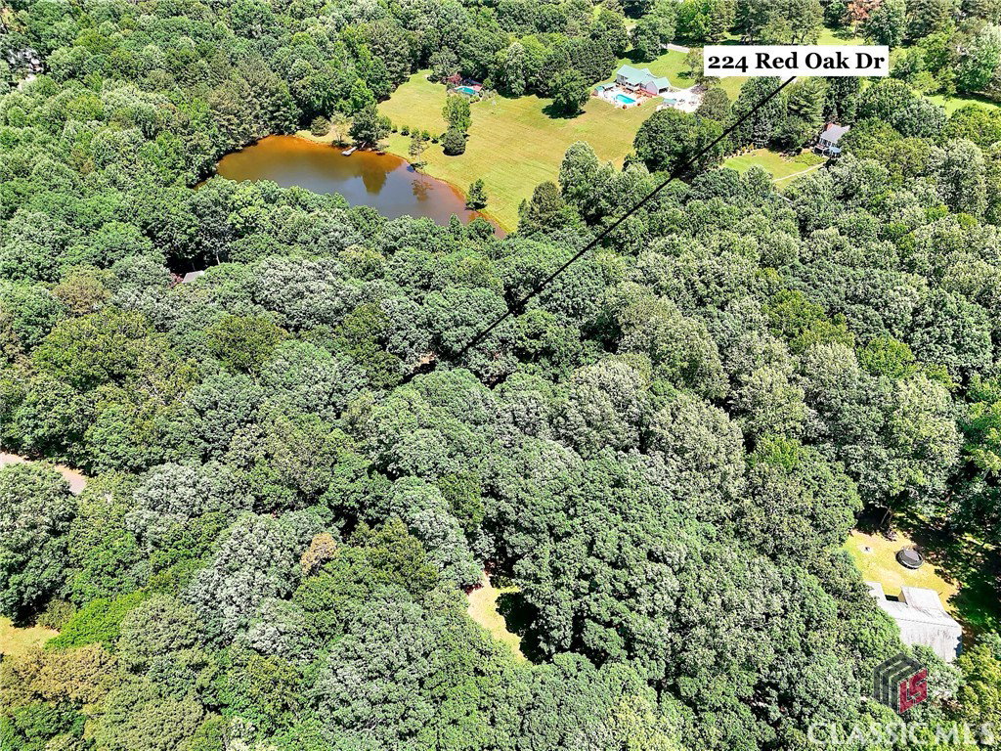


Serenity, Space & Stunning Views! Welcome to your own private retreat, nestled on over 3 picturesque acres with breathtaking lake views. From the moment you arrive, the winding driveway and charming front porch set the tone for the tranquility that awaits inside. Step through the foyer into a thoughtfully designed floorplan featuring an oversized kitchen with abundant white cabinetry and a spacious breakfast room that flows effortlessly into a stunning vaulted sunroom-bathed in natural light and perfect for relaxing or entertaining. The main-level owner's suite offers comfort and privacy, complete with a generous closet and well-appointed bath. An additional main-level bedroom, bathroom and a third upstairs bedroom provide flexibility, while the upper level also includes room to expand with a stubbed bath and an additional flex room ready to finish. Outdoor living is a dream here-enjoy morning coffee or evening sunsets on the oversized covered deck or two open-air decks, all overlooking the peaceful lake. Don't miss the spacious outbuilding, offering endless possibilities for a workshop, studio, or guest space. This is more than a home-it's a lifestyle of calm, comfort, and connection with nature. No HOA
Listing courtesy of The Connection Real Estate. Selling Office: NON MLS MEMBER.

/t.realgeeks.media/resize/300x/https://u.realgeeks.media/athensgahomesales%252Flogos%252FMark_Mahaffey_and_Associates_(4x).png)