


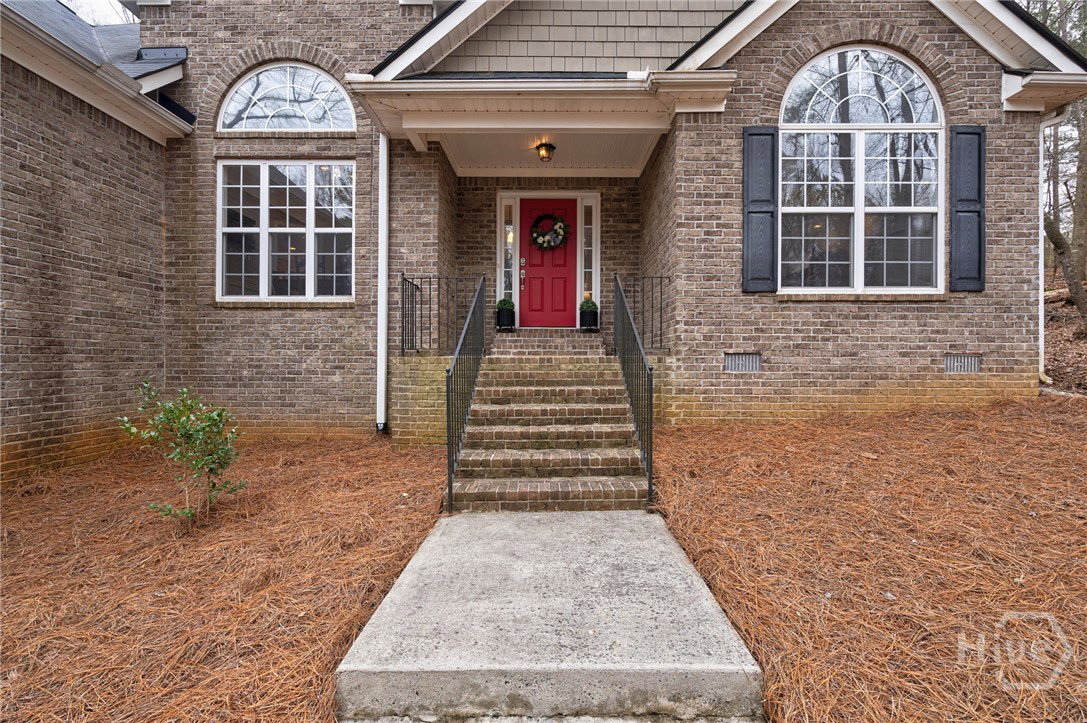


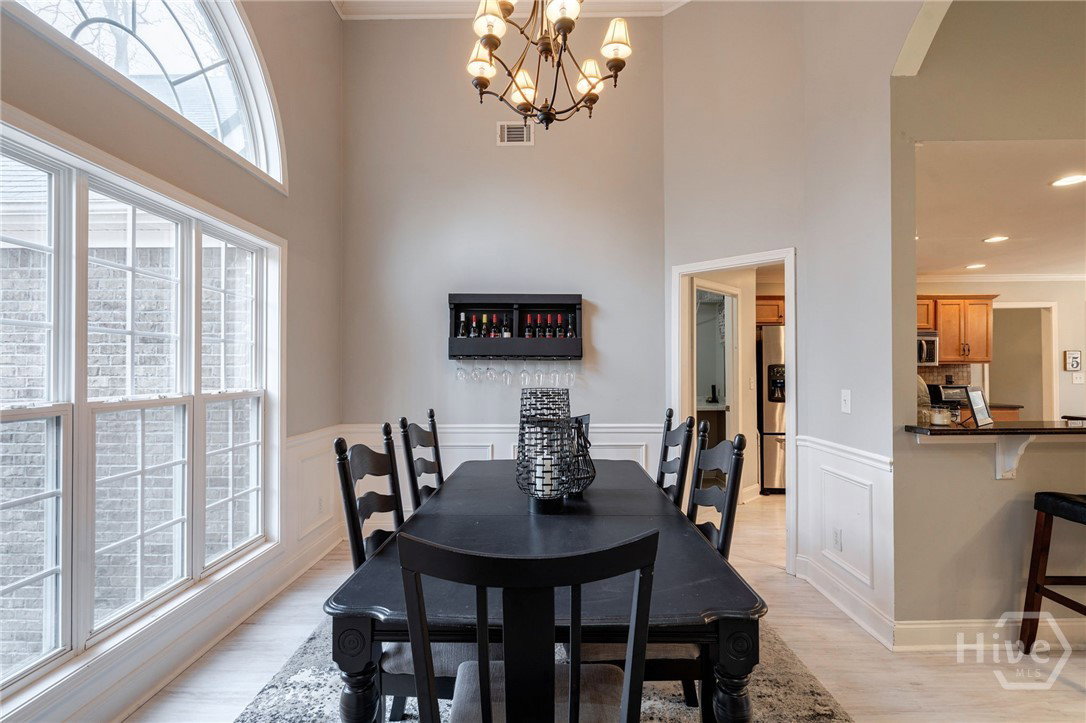


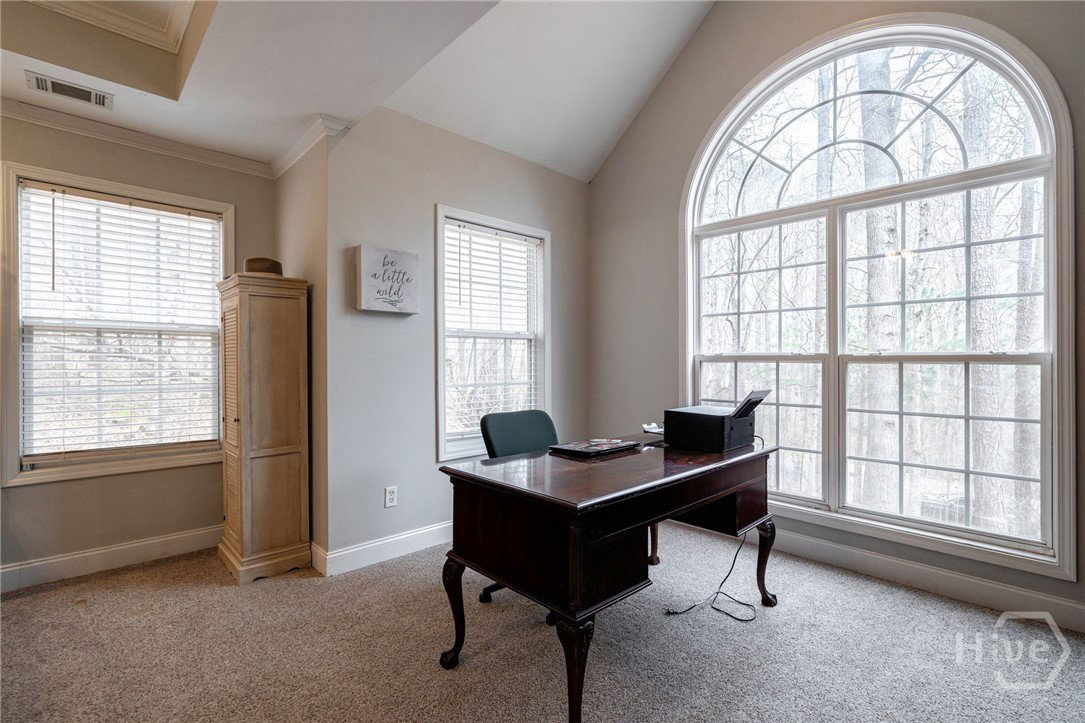


You will love this RANCH w/BONUS in the AWARD-WINNING OCONEE County school district in the Calls Creek Estates SWIM/TENNIS community! Strategically located minutes from Athens, Thomas Farm Preserve, Downtown Watkinsville and Wire Park, shopping, dining and entertainment are at your fingertips! This updated 4-bedroom, 3-bath home offers a wonderful and comfortable OPEN CONCEPT living area and is truly move-in ready. The front porch and red entry door WELCOMES you! Inside, you will find so many desirable features. The foyer opens up to a large dining area and family room with soaring ceilings and a cozy wood-burning fireplace. The elegant dining area flows seamlessly into the updated kitchen, complete with granite countertops, stainless steel appliances, a breakfast bar and separate breakfast area for dining. Designed with a desirable split-bedroom floor plan, the home offers privacy and flexibility. The MASTER ON THE MAIN is very spacious, complete with a sitting area which could be utilized as an AT-HOME OFFICE and the large master bath includes tiled flooring, dual vanity, tiled garden tub and shower. Completing the main level are two nice-sized secondary bedrooms, a full bath and spacious laundry room. On the secondary level, there is a LARGE BONUS, perfect for a guest suite, 4th bedroom or playroom and complete with an en-suite full bath. The exterior of the home is wonderful, featuring a SCREENED PORCH, perfect for your morning coffee or watching Georgia games in the Fall. There is also a fire pit and patio for grilling and entertaining. The newer OUTBUILDING is complete with electricity and is perfect for a workshop or storage. This won't last long!
Listing courtesy of Cottage Door Realty, LLC. Selling Office: Sound Real Estate.

/t.realgeeks.media/resize/300x/https://u.realgeeks.media/athensgahomesales%252Flogos%252FMark_Mahaffey_and_Associates_(4x).png)