


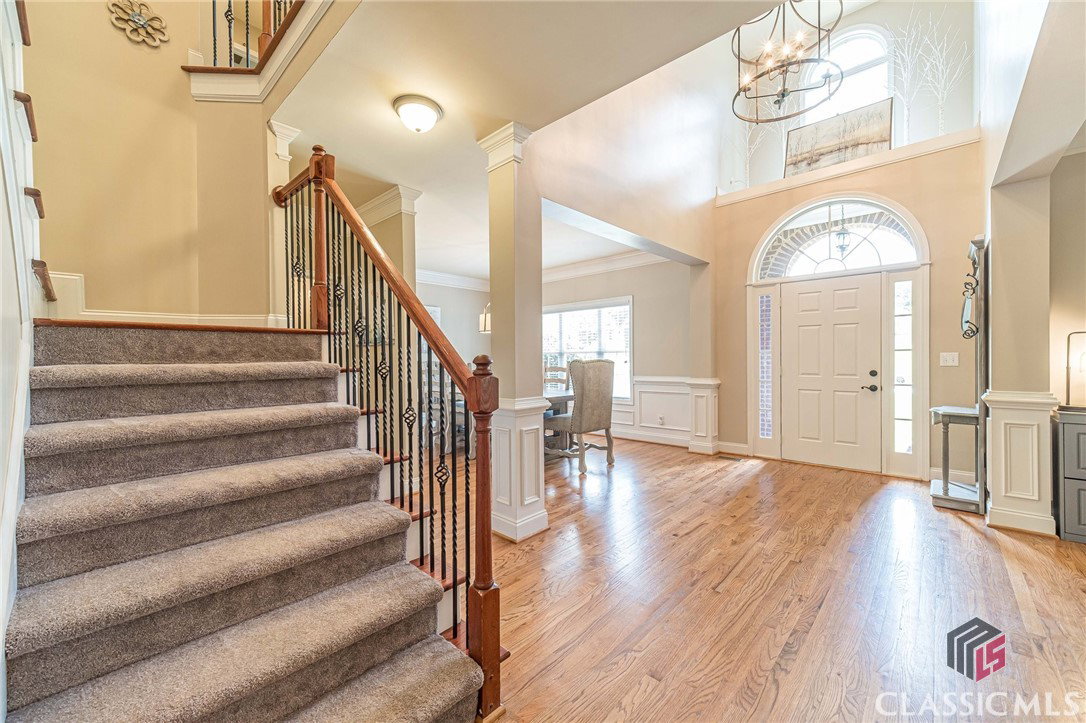


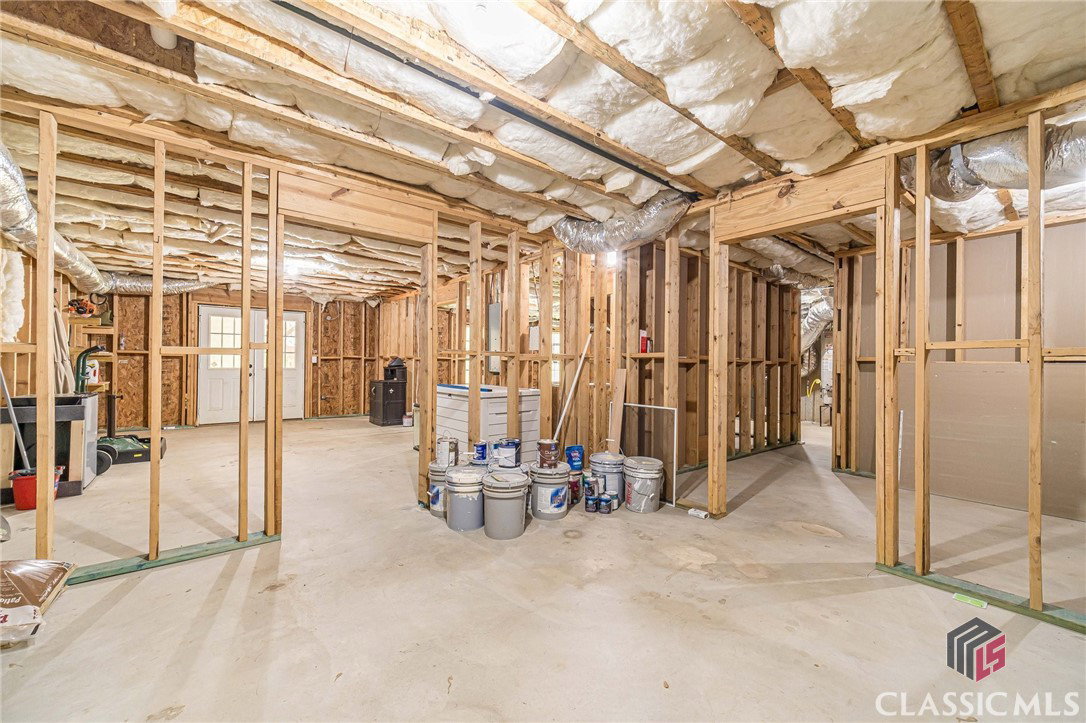


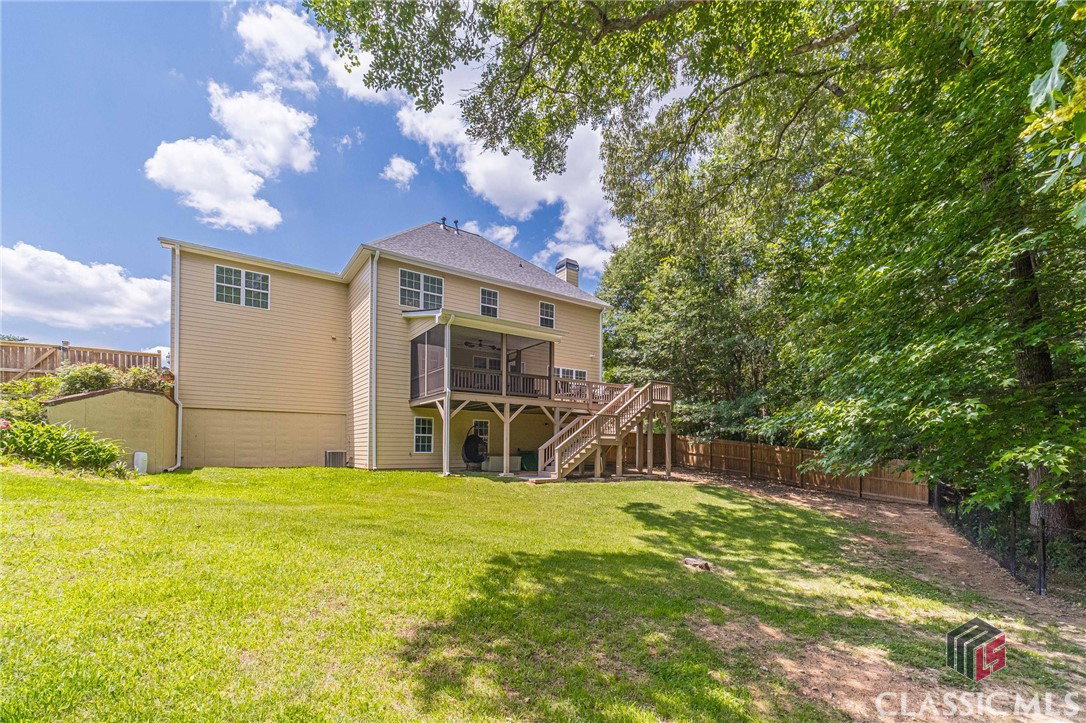


Embrace your dream home, open interior layout, bathed in natural light and featuring beautiful hardwood floors. With ample space for your growing family to flourish, this home offers a sitting room/office/flex space with a Juliette Balcony, formal dining room, family room with fireplace open to the kitchen, and eat-in kitchen that leads to a stunning deck and screened porch. The custom kitchen offers state-of-the-art appliances, workspace galore and granite countertops. The second floor boasts three guest bedrooms, a shared bath, and a large bonus room for a teen suite, playroom or home office. Relax in the luxurious primary bedroom with tray ceiling and an ensuite bath with vaulted ceilings, separate tiled shower, double vanity and relaxing jetted tub offering a daily spa experience, allowing you to pamper yourself in style. The full unfinished basement offers boundless opportunities for your creative endeavors. Bask in the peacefulness of your private tree-lined backyard, a haven of serenity nestled on almost one acre just moments away from the vibrant urban landscape. This home provides a serene backyard perfect for family gatherings and stargazing. Create new routines of waking up to coffee on the screened back porch or winding down after a long day. Experience the best of both worlds with quiet neighborhood living and easy access to shopping centers. Make this home yours and live your best life.
Listing courtesy of Re/Max Towne Square. Selling Office: ATHENS AREA ASSOCIATION OF REALTORS.

/t.realgeeks.media/resize/300x/https://u.realgeeks.media/athensgahomesales%252Flogos%252FMark_Mahaffey_and_Associates_(4x).png)