


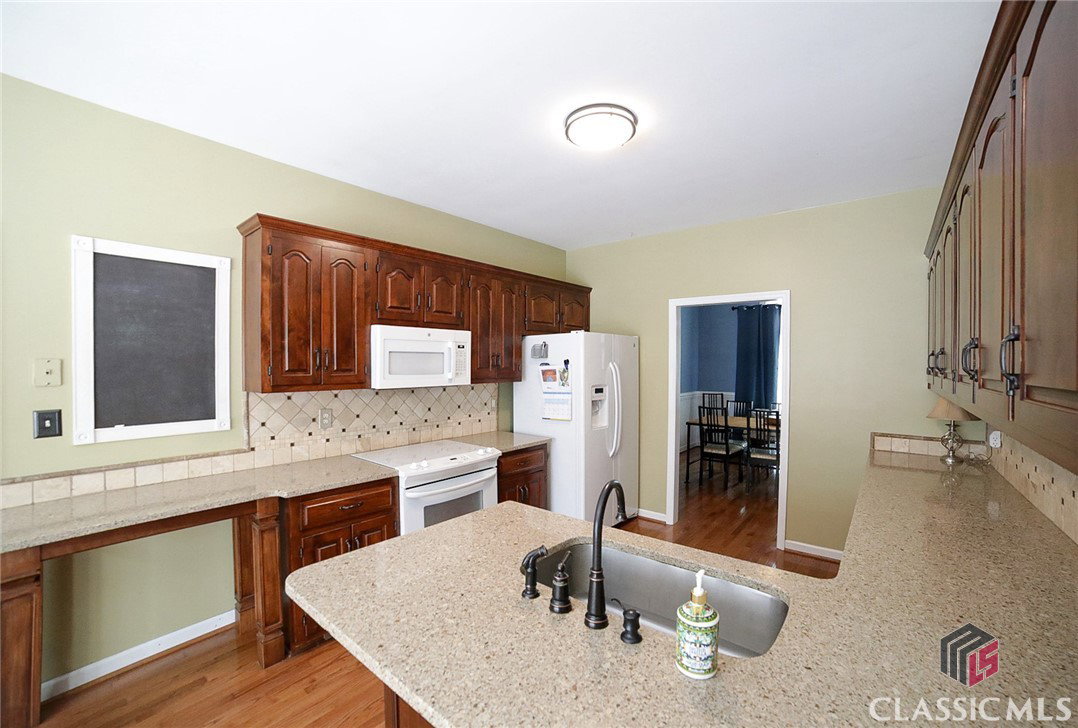


Nestled on a cul-de-sac street on an expansive 1.47 acre lot in Oconee County’s charming Hickory Lake Community is an immaculate traditional home that effortlessly blends classic design with modern appeal. Boasting a gracious setting, the home is set back providing a more stately backdrop with concrete walkways lined with professional landscaping. The inviting foyer receives you and ushers you into the heart of the home, the spacious great room. Such a wonderful gathering space, the great room is adorned with desirable features such as a lofty vaulted ceiling, hardwood floors, updated ceiling fan, and a central wood-burning fireplace upgraded with marble surround. Offering an easy-living plan, this gracious layout flows seamlessly into the sunlit breakfast room open to the kitchen. Quite spacious and with a flare of charm, the kitchen is well-equipped—boasting custom cabinets accented by a tile backsplash that blends together nicely with the sleek granite countertops. Additionally, the under-mount sink, hardwood floors and appliance package also enhance this culinary vision. For added convenience, the formal dining room is immediately accessed off the kitchen, ready for banquet feasts. Dressed to impress—the dining room features vaulted ceilings, wainscoting, an oversized Palladian window and hardwood floors. Hosting a split-bedroom layout, the owner’s retreat is privately accessed from the rear foyer, while tucked away in the East wing are two cozy bedrooms and full bath. The owner’s suite stands out amongst the rest with double tray ceilings, private access to the rear deck, room for large furniture and as expected, an ensuite full bath. Upgraded with new vinyl floors, offers an oversized dual-sink vanity, features a garden tub flanked by the private water closet and shower, and complete with a spacious closet, this primary bath has it all! In need of a little flex space, guest suite or fourth bedroom option? A versatile bonus room styled bedroom, featuring an updated full bath, offers the ideal private suite or room to expand. Enjoy a little time outdoors on the super private rear deck overlooking the sprawling backyard and additional wooded property buffer beyond. This spectacular property is situated in the coveted N. Oconee School District—adding the cherry on top!! With its blend of style, comfort, and sought-after schools this home is a must-see!
Listing courtesy of Keller Williams Greater Athens. Selling Office: Broad & Main Real Estate Group.

/t.realgeeks.media/resize/300x/https://u.realgeeks.media/athensgahomesales%252Flogos%252FMark_Mahaffey_and_Associates_(4x).png)