


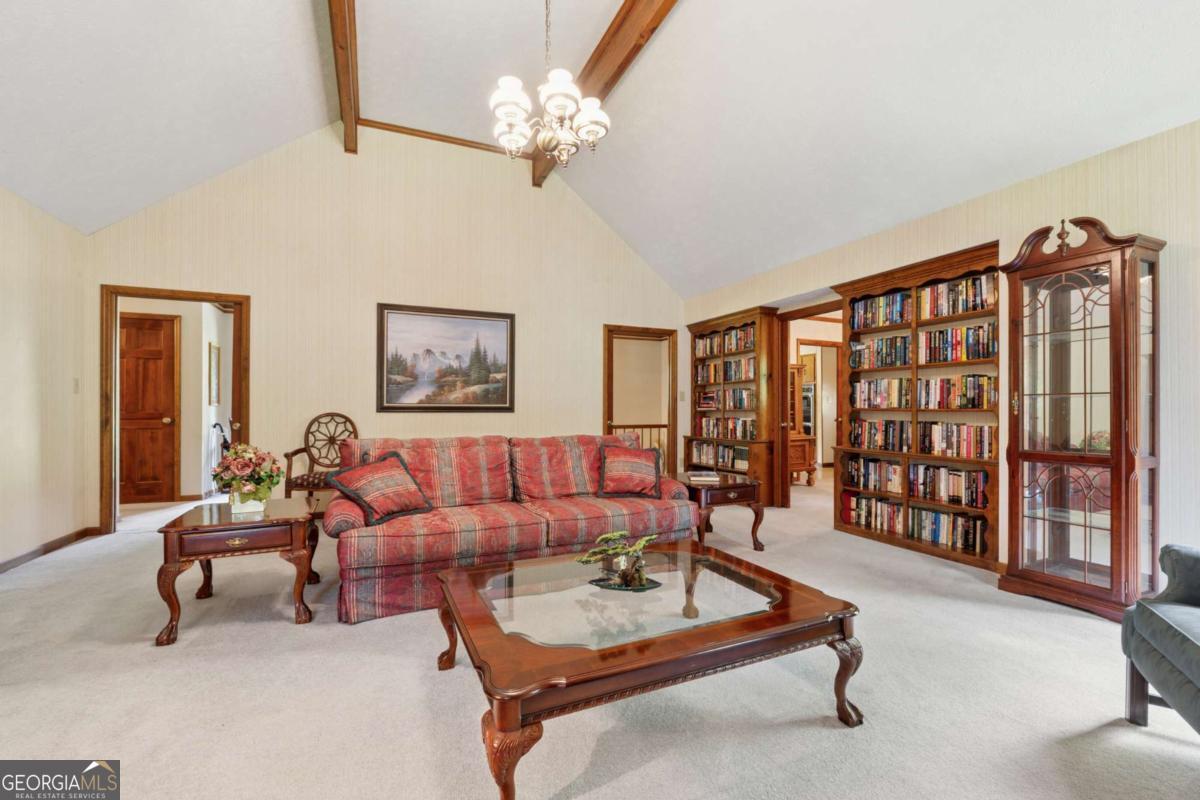


Welcome to this spacious and well appointed home, nestled in one of the area's most sought after neighborhoods! Built in 1979, this impressive residence boasts more than 3,700 sq. ft. of living space on a 1.38 acre wooded lot with a private backyard. It's perfect for enjoying quiet evenings or entertaining guests. Recent 2024 upgrades including new HVAC units, roof and water heater. This will provide peace of mind and efficiency, while the home's classic charm remains intact. The layout features 4 bedrooms and 3.5 baths, offering ample space for comfortable living. Two great rooms provide flexibility and style. One includes a wet bar, ideal for watching those Ga. Dawg football games. The other is highlighted by a stunning two story fireplace which creates a cozy yet dramatic focal point. Storage and outdoor enjoyment are enhanced by multiple large and varied fruit trees, a fire pit and a custom wood storage shed. You will enjoy the privacy of the wooded backyard with a cup of coffee in the morning or with a group of friends in the evening. This home perfectly located, just minutes from top rated schools, shopping, restaurants, and major arteries. This location ensures convenience without sacrificing tranquility. The community has no HOA. which enhances it's desirability. Some very minor changes could further personalize this space for you. It presents an outstanding opportunity to bring your personal vision to life in an established and very desirable community. I hope that you will come for a tour soon!!
Listing courtesy of Virtual Properties Realty.Net. Selling Office: .
 © 2026 Georgia MLS. All rights reserved. Information Deemed Reliable But Not Guaranteed.

/t.realgeeks.media/resize/300x/https://u.realgeeks.media/athensgahomesales%252Flogos%252FMark_Mahaffey_and_Associates_(4x).png)