


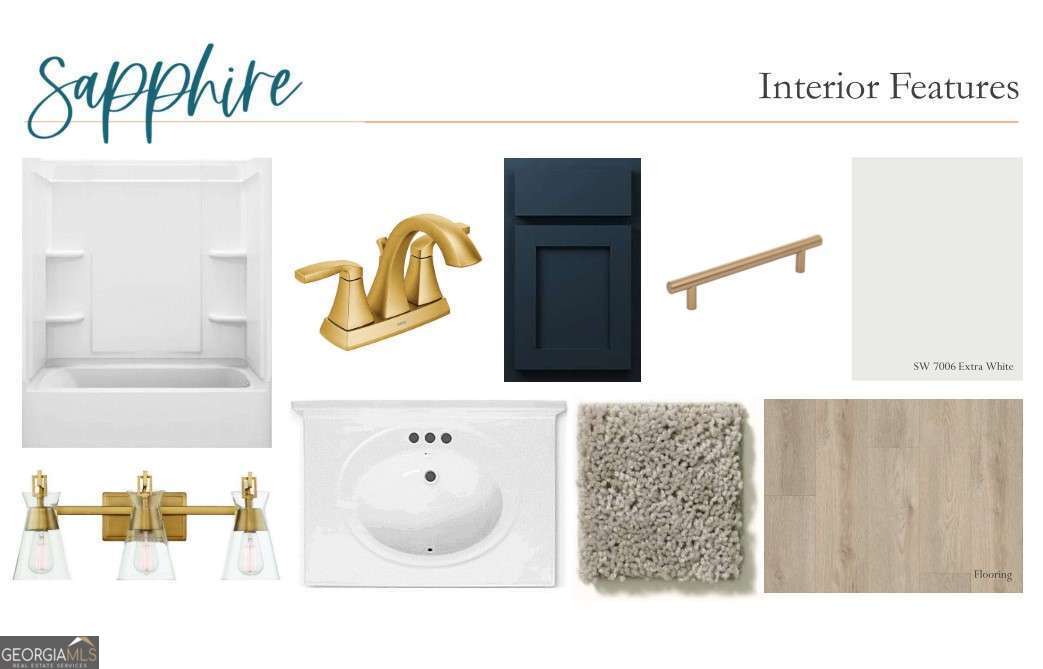
Step into 3,208 sq ft of modern sophistication with the Savoy plan - a home that perfectly blends luxury with everyday comfort. This 5-bedroom, 4-bathroom beauty, complete with a 2-car garage, is designed to impress at every turn. At the heart of the home, the gourmet kitchen stands out with its sleek, blue Sapphire Collection cabinetry - a bold statement that complements the open, airy design. The kitchen flows effortlessly into a sunlit family room and charming breakfast area, creating the ideal space for lively gatherings or peaceful mornings. For more formal moments, the separate dining room adds just the right touch of elegance. Retreat to the expansive Primary Suite, where a tray ceiling, ceiling fan, and spacious walk-in closet offer the ultimate in relaxation and luxury. A guest bedroom on the main floor ensures convenience, while the upstairs laundry makes daily routines a breeze. Nestled in the heart of Bethlehem, Estates at Casteel offers a collection of beautifully designed single-family homes in a serene yet convenient location. This charming community combines the tranquility of picturesque neighborhoods and mountain views with the conveniences of nearby work centers, eateries, and entertainment in Athens, Lawrenceville, and Atlanta. Families will appreciate the proximity to Barrow County schools, while outdoor enthusiasts can enjoy Fort Yargo State ParkCOs trails, lake, and sandy beaches, or spend an afternoon at City Park's playground. Residents can also relax in the member-optional pool or gather in the community clubhouse for events, creating opportunities for connection and leisure. Explore the perfect balance of small-town charm and modern convenience at Estates at Casteel. This home has a projected delivery date of April 2025. For further details and information on current promotions, please contact an onsite Community Sales Manager. Please note that renderings are for illustrative purposes, and photos may represent sample products of homes under construction. Actual exterior and interior selections may vary by homesite.
Listing courtesy of Ashton Woods Realty. Selling Office: .
 © 2026 Georgia MLS. All rights reserved. Information Deemed Reliable But Not Guaranteed.

/t.realgeeks.media/resize/300x/https://u.realgeeks.media/athensgahomesales%252Flogos%252FMark_Mahaffey_and_Associates_(4x).png)