


706.543.3008
Real Estate Company


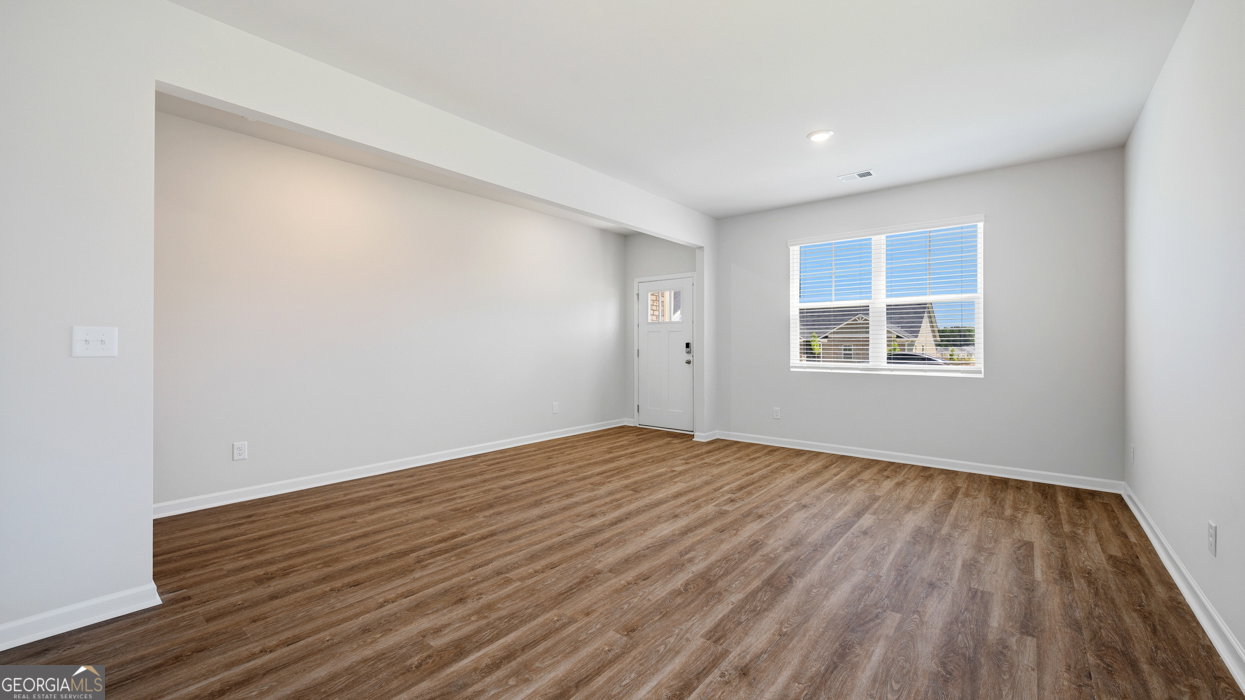


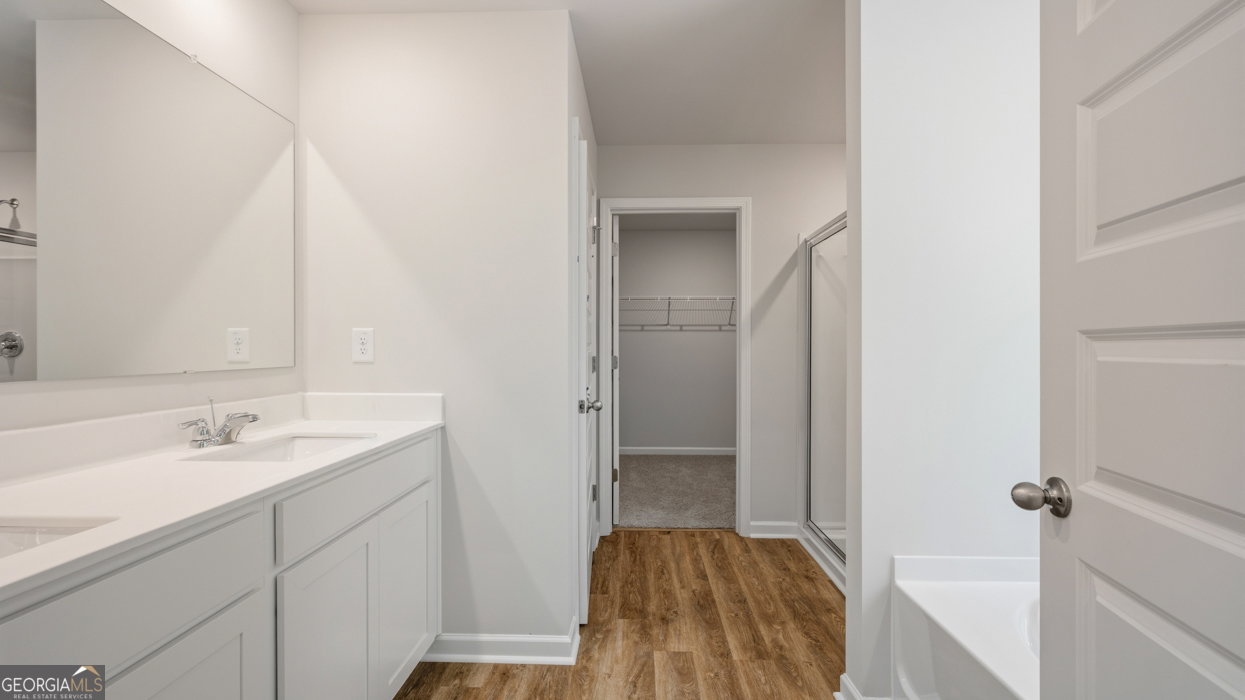


Discover new construction living with the Hanover at Brooks Station in Dacula! This thoughtfully designed two-story home features 4 bedrooms, 3.5 bathrooms, and approximately 2,805 square feet of living space. The foyer opens to an expansive flex room that could serve as a formal dining space, office, or separate living area. The island kitchen offers bar stool seating and walk-in pantry, overlooking a casual dining area and vast family room. The layout flows naturally from the kitchen into the dining area and family room, with a powder room and two-car garage close at hand. Step outside from the dining room to the rear patio overlooking the backyard. Upstairs, a versatile loft can be personalized as a rec room, a space for gaming, or the perfect spot for family movie nights. The private primary suite offers a spacious bedroom, walk-in closet, and bathroom with dual vanities and separate tub and shower. Three secondary bedrooms offer spacious rooms and natural light. A convenient laundry room is located upstairs. This particular home stands out with a wooded backdrop from the backyard. Enjoy the beautifully landscaped front yards, close proximity to highways and shopping, tennis courts, and pool. Schedule your tour today!
Listing courtesy of D.R. Horton Realty of Georgia, Inc..
 © 2026 Georgia MLS. All rights reserved. Information Deemed Reliable But Not Guaranteed.

