


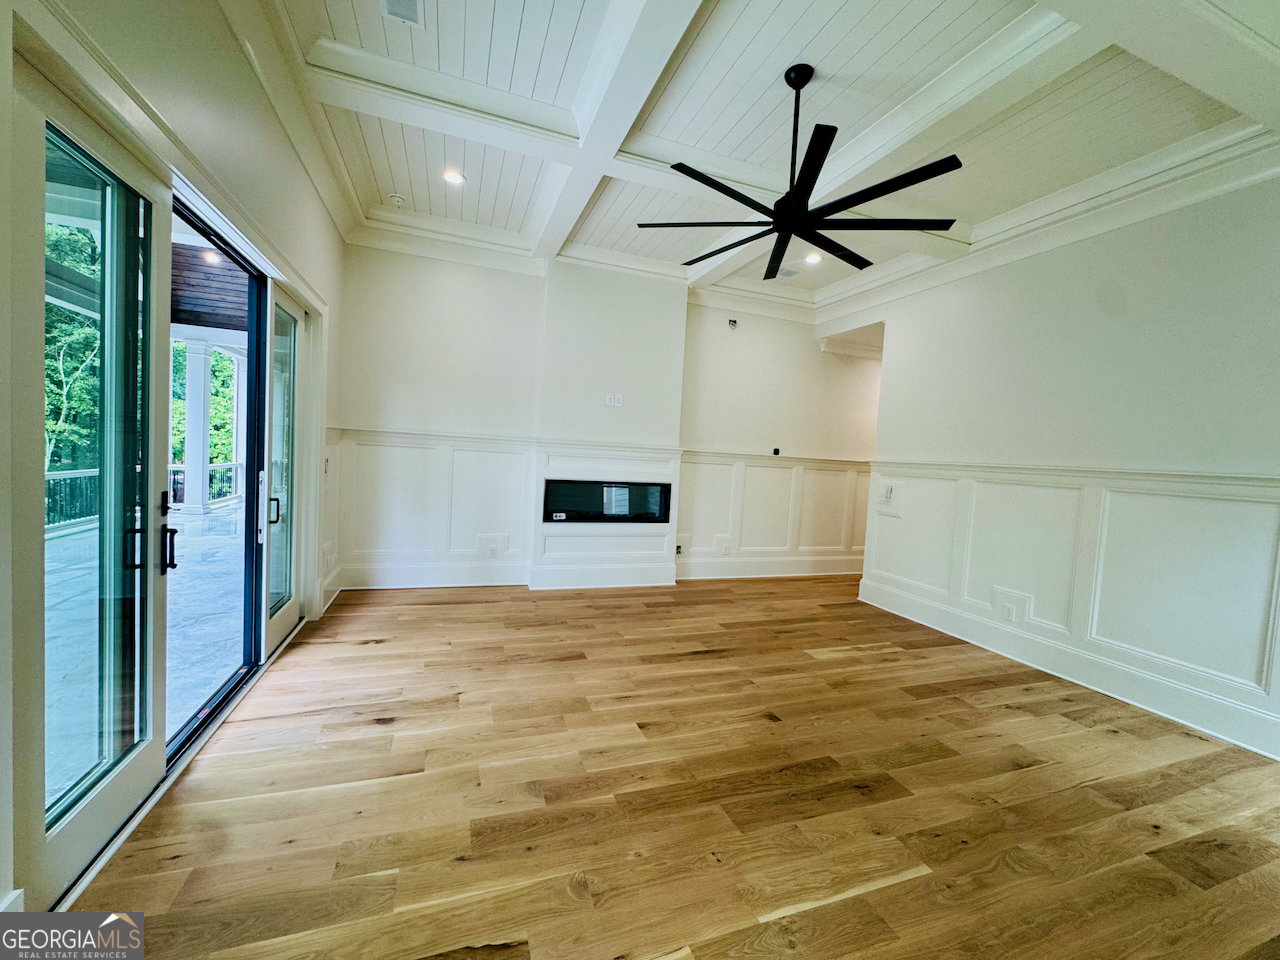


Indulge in opulent living within this extraordinary custom 5-bedroom, 5.5-bath golf estate, thoughtfully positioned along the prestigious Oconee course at Reynolds Lake Oconee. Meticulously crafted by Walden Signature Homes, this residence showcases enduring quality and timeless elegance through a refined palette of masonry brick, natural stone, and Hardie trim. Inside, an expansive open-concept layout unfolds beneath soaring vaulted beam ceilings and across 8-inch wide white oak hardwood flooring. Three Isokern masonry fireplaces, intricate custom millwork, and deluxe landscaping set a tone of sophistication and warmth. The heart of the home is a show-stopping chef's kitchen, designed to impress and inspire. Outfitted with side-by-side Sub-Zero 36" refrigerator and freezer, a 48" Wolf professional range, quartzite countertops, custom cabinetry, a walk-in butler's pantry, beverage refrigerator, and ice maker-this space is tailored for both intimate gatherings and grand-scale entertaining. The kitchen flows effortlessly into light-filled living and dining areas, framed by walls of windows and sliding doors that extend to an expansive screened porch with its own fireplace for year-round enjoyment. The main-level primary suite is a serene private retreat, featuring stunning architectural details, wall-to-wall windows, and beautiful millwork. An oversized custom closet caters to the most discerning buyers, while the spa-inspired bath offers a sanctuary of relaxation with elevated finishes and luxurious design. The terrace level is thoughtfully designed for elevated entertaining, while also offering private accommodations with additional en suite bedrooms for guests or extended family. A second full kitchen-complete with Thermador refrigerator, Wolf oven, and bespoke cabinetry-anchors a space that also includes a home theater, game room, and flex area ideal for a home gym or golf simulator. A custom wine cellar and wet bar complete this entertainment haven. Step outside to resort-style living: a heated saltwater pool and spa, outdoor kitchen with premium appliances, dual exterior fireplaces, and an outdoor shower-all overlooking panoramic views of the golf course and tranquil creek. Golf Membership will be made available.
Listing courtesy of Compass. Selling Office: .
 © 2026 Georgia MLS. All rights reserved. Information Deemed Reliable But Not Guaranteed.

/t.realgeeks.media/resize/300x/https://u.realgeeks.media/athensgahomesales%252Flogos%252FMark_Mahaffey_and_Associates_(4x).png)