


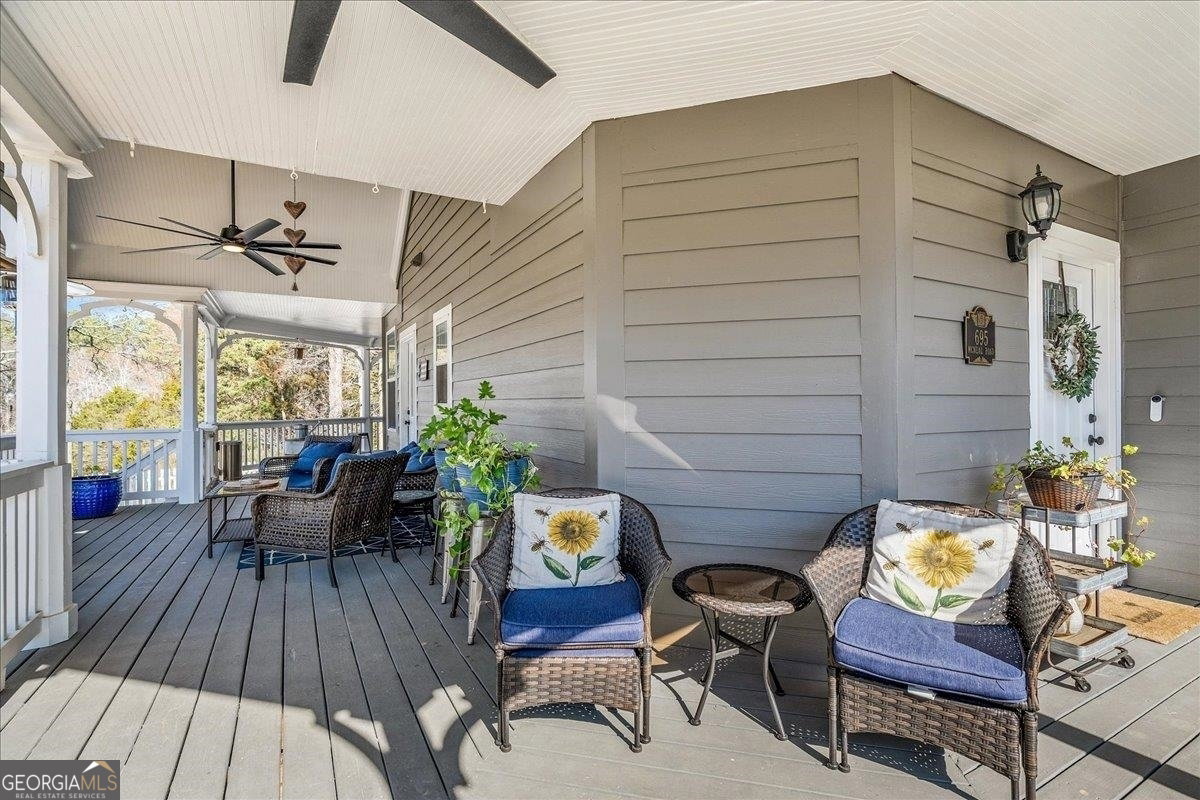


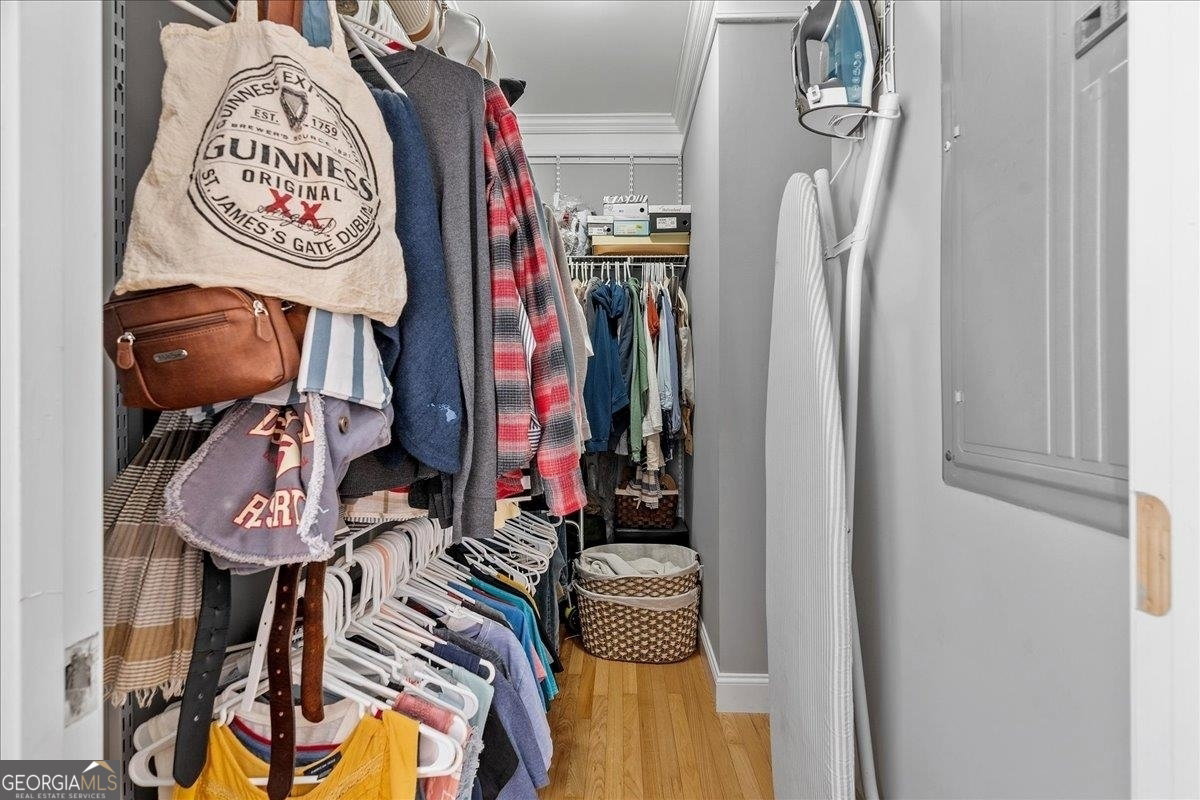


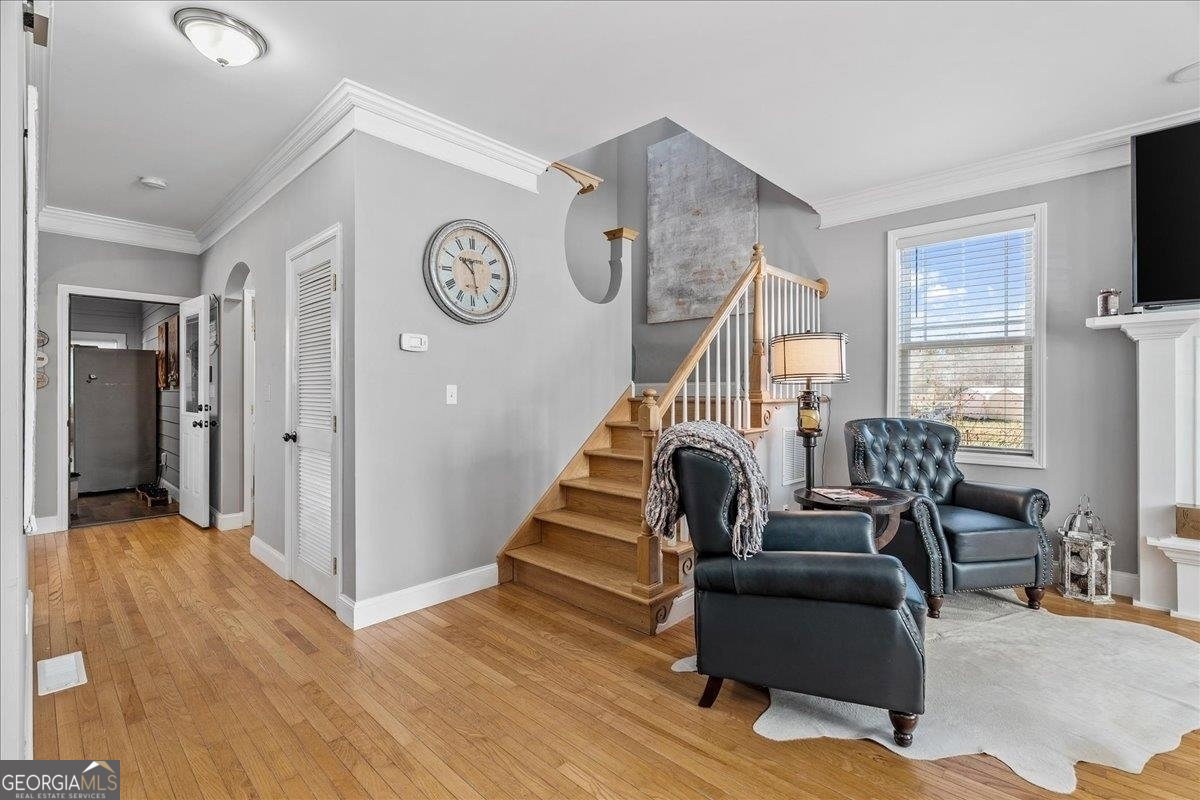


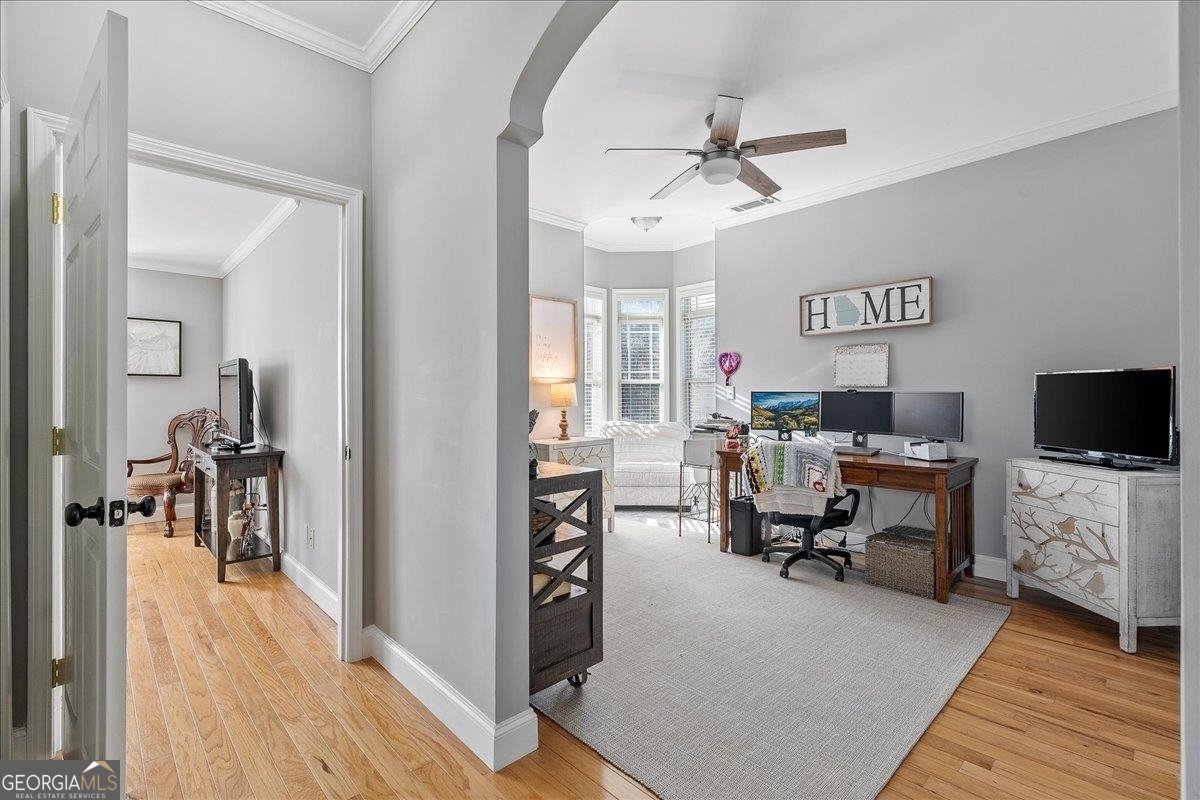


Please submit all offers by midnight, Sunday, February 18! You don't want to miss out on this stunning Victorian Style home, sitting on 5 acres of partially wooded land, in the sought after Jackson County School District! The wrap-around front porch is the perfect place to enjoy the beauty of nature and tranquility of the area all year round. As you walk in the front door, you'll love the welcoming open concept living room, with a cozy raised wood burning fire place. The completely remodeled kitchen features new flooring, new white cabinets and new stainless steel appliances along with a beautiful, bright breakfast area. The sumptuous master suite on the main level offers a walk-in closet and a completely remodeled bathroom for ultimate pampering at the end of a busy day. The upper level offers 2 additional bedrooms featuring their own Victorian turrets, the large guest bedroom and a bonus room/ home office space. You'll love all the natural light throughout the house and the easy to maintain gleaming hardwood floors! The huge detached 4 cars garage, featuring 1,400 sq ft will cover all your storage needs or offer plenty of space for a workshop. Don't let this dream slip away - schedule your exclusive tour today and embrace the epitome of luxury living in a serene enclave, boasting unrivaled elegance and charm!
Listing courtesy of Keller Williams Realty. Selling Office: .
 © 2026 Georgia MLS. All rights reserved. Information Deemed Reliable But Not Guaranteed.

/t.realgeeks.media/resize/300x/https://u.realgeeks.media/athensgahomesales%252Flogos%252FMark_Mahaffey_and_Associates_(4x).png)