


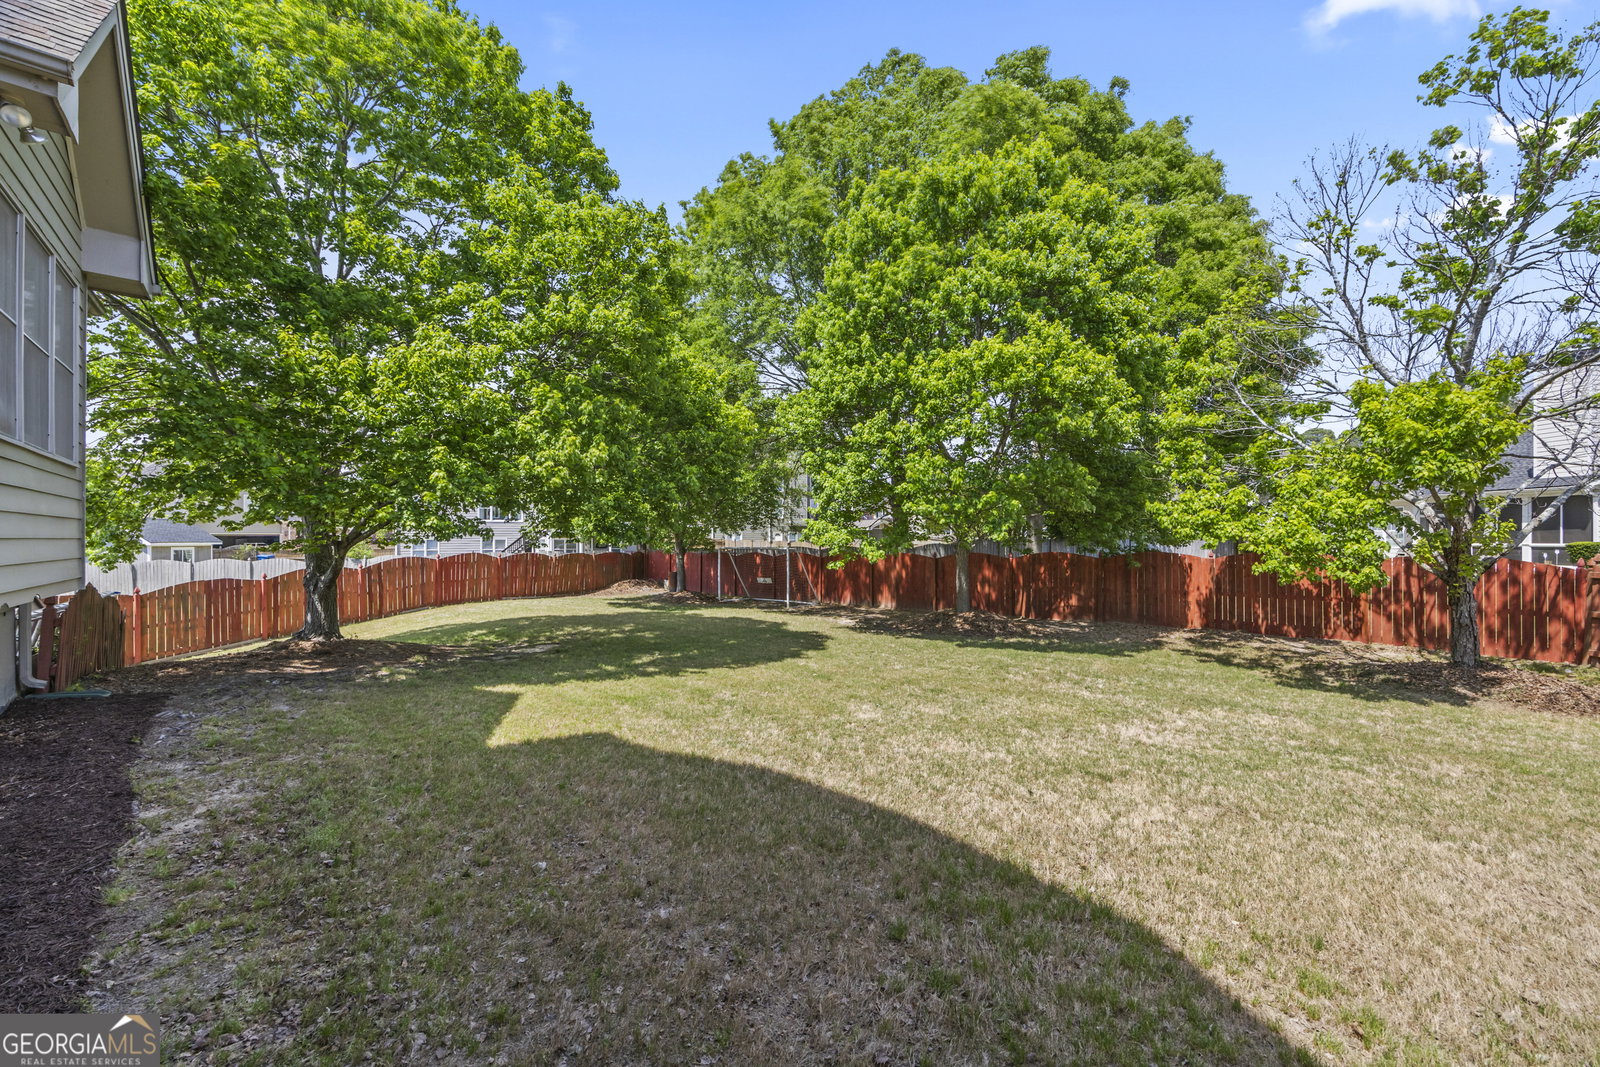


Gorgeous Cul-de-Sac Home with Finished Basement & Community Amenities! Nestled on a peaceful cul-de-sac, this stunning stone-front home stands out with a welcoming front porch and beautifully manicured landscaping. Inside, the two-story living room impresses with a wall of windows, built-in bookshelves, and a striking double-sided fireplace shared with the keeping room. Hardwood floors flow throughout the main living areas, including the formal dining room and chef-inspired kitchen featuring granite countertops, a center island with cooktop, stainless steel appliances, and ample cabinetry. The cozy keeping room and breakfast nook offer the perfect space to relax or entertain. The main-level owner's suite provides a serene retreat with double vanities, a soaking tub, and a separate shower. A private guest bedroom and full bath complete the main level. Upstairs, three oversized bedrooms include one with a private bath and two sharing a Jack-and-Jill perfect for family or guests. The finished basement is a must-see, offering a spacious entertainment area with coffered ceilings, a custom bar with sink and fridge-ready water line, a full bath, and additional bedrooms ideal for multigenerational living, a home theater, gym, or guest suite. Step outside to a screened-in porch, perfect for year-round entertaining, and enjoy the fully fenced, generously sized backyard your own private retreat. Neighborhood amenities include a pool, tennis courts, and a playground. Conveniently located near top-rated schools, shopping, dining, and with easy access to Loganville Hwy (GA-20) and Athens Hwy (US-78).
Listing courtesy of Re/Max Legends. Selling Office: .
 © 2026 Georgia MLS. All rights reserved. Information Deemed Reliable But Not Guaranteed.

/t.realgeeks.media/resize/300x/https://u.realgeeks.media/athensgahomesales%252Flogos%252FMark_Mahaffey_and_Associates_(4x).png)