


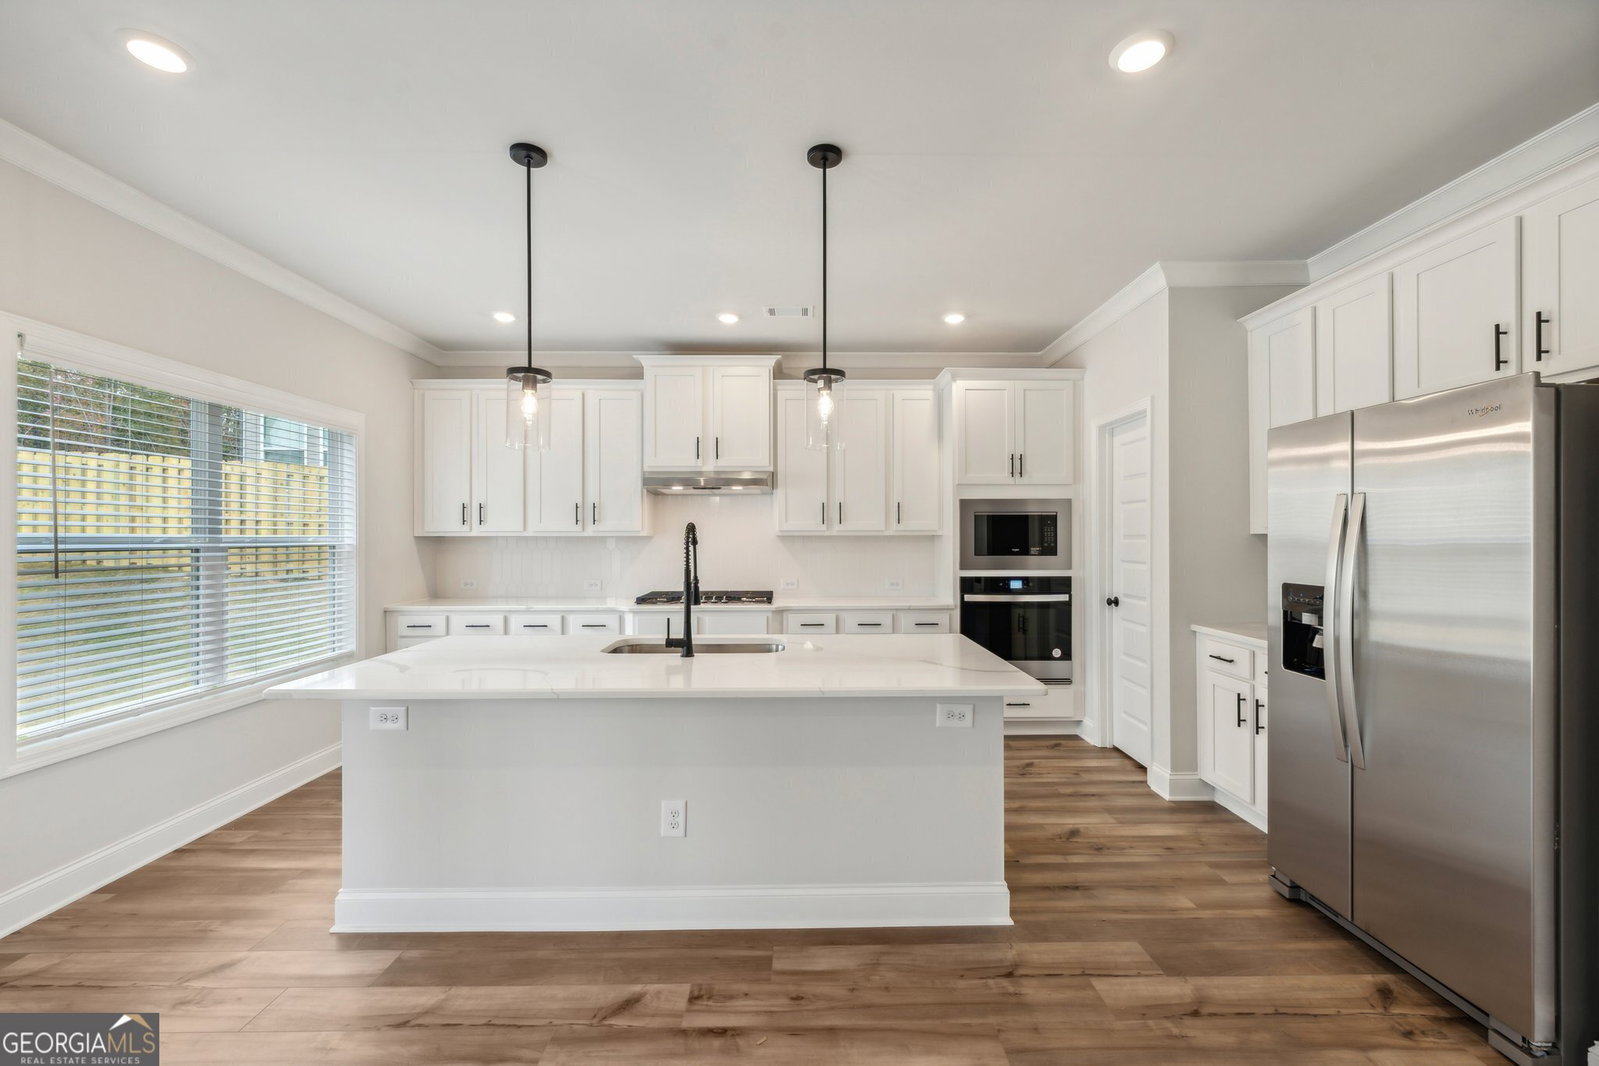


Rosewood Plan is a 2-story new home floor plan with about 3,314-3,393 square feet. This home has 5 Bedrooms and 3-4 Bathrooms with a bedroom & full bath on the main level. There is a separate dining area off the foyer/entryway that is great for entertaining. Also off the entryway is a separate study with French doors. The great room opens to a breakfast area & kitchen. The kitchen has an island with bar stool seating & walk-in pantry. Mudroom with valet and option for cubbies. Primary, 3 bedrooms & 2 bathrooms upstairs. There is an option for the 4th bedroom to have a bathroom. Oversized primary with bath with separate enclosed shower, tub & walk-in closet. 3 secondary bedrooms share a hall bath. The laundry is located upstairs and there is access to the laundry room via the primary suite. Sample Images - This Home is currently Under Construction
Listing courtesy of Chafin Realty, Inc.. Selling Office: .
 © 2026 Georgia MLS. All rights reserved. Information Deemed Reliable But Not Guaranteed.

/t.realgeeks.media/resize/300x/https://u.realgeeks.media/athensgahomesales%252Flogos%252FMark_Mahaffey_and_Associates_(4x).png)