


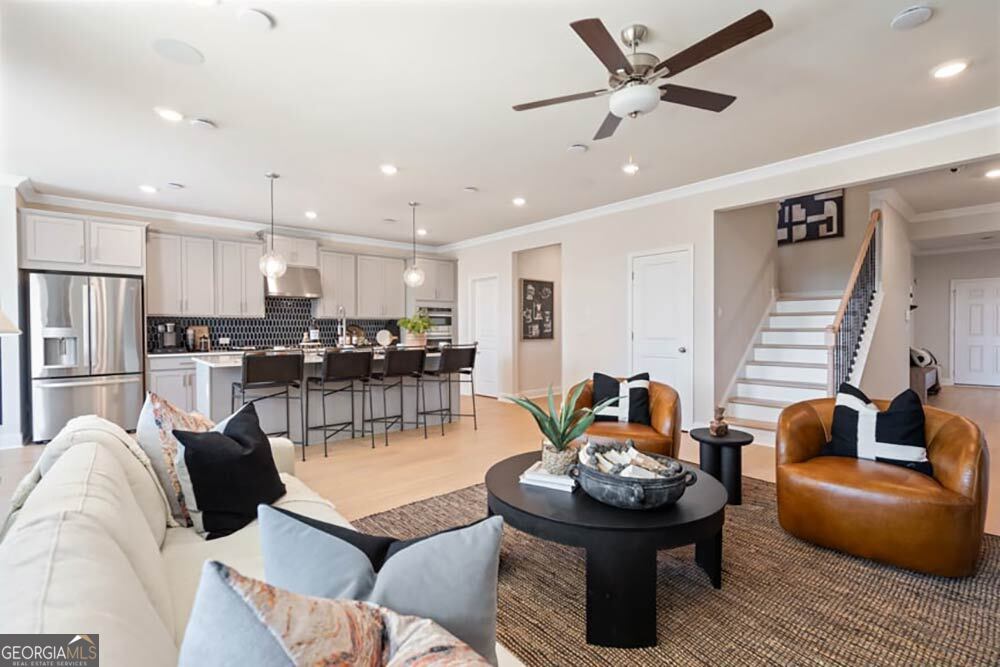


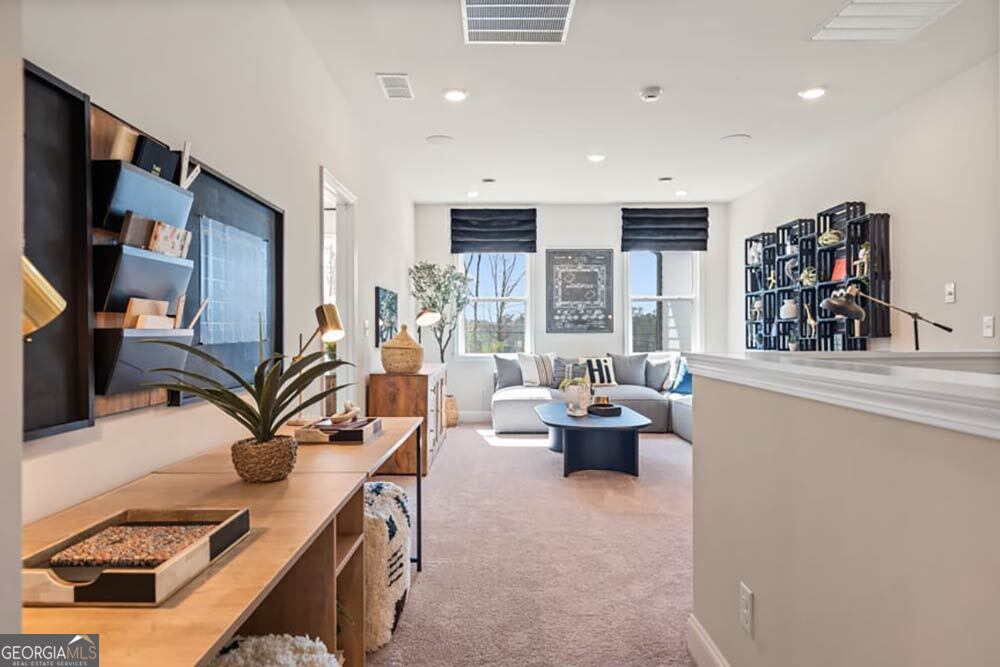


What's Special: 1st Floor Guest Bedroom | Larger Lot | Pond View | Dedicated Study | Loft | Large Kitchen Island. New Construction - Ready Now! Built by America's Most Trusted Home Builder. Welcome to the Sumner at 193 Sheryl Way in Bennett Farm! A beautifully designed home that blends space, flexibility, and comfort for the way people love to live today. As you step through the foyer, you are welcomed by a quiet private study and a flex room that can be shaped to fit your daily rhythm. A downstairs suite, with an attached full bathroom, off the main foyer is perfect guests. At the heart of the home, the expansive great room features a cozy fireplace that opens gracefully into the kitchen with a chef inspired island, abundant cabinet space, a roomy pantry, and a casual dining area that overlooks the patio and backyard. Upstairs, the loft provides an additional place to relax or play, with two secondary bedrooms that share a connected bathroom and another bedroom that includes its own private bathroom. The primary suite offers a peaceful retreat with a dual sink vanity, a walk-in shower, a soaking tub, and an oversized walk-in closet. Seize the opportunity to own a contemporary, two-story home conveniently located near major traffic routes, recreation and entertainment. Outstanding amenities await, including two pickleball courts, a pool and cabana, butterfly garden and dog park. Get involved in your community at the Loganville Spring Festival, Loganville Autumn Fest, Loganville Holiday Parade, Loganville Summer Concert Series and so much more. Additional Highlights Include: covered back patio, a soaking tub with a separate shower in the primary bathroom, a door to laundry room from the primary closet, French glass door into the flex room, fireplace in the great room, and open stair railing with metal balusters. Photos are for representative purposes only. MLS#10685979
Listing courtesy of Taylor Morrison Realty of Georgia. Selling Office: .
 © 2026 Georgia MLS. All rights reserved. Information Deemed Reliable But Not Guaranteed.

/t.realgeeks.media/resize/300x/https://u.realgeeks.media/athensgahomesales%252Flogos%252FMark_Mahaffey_and_Associates_(4x).png)