

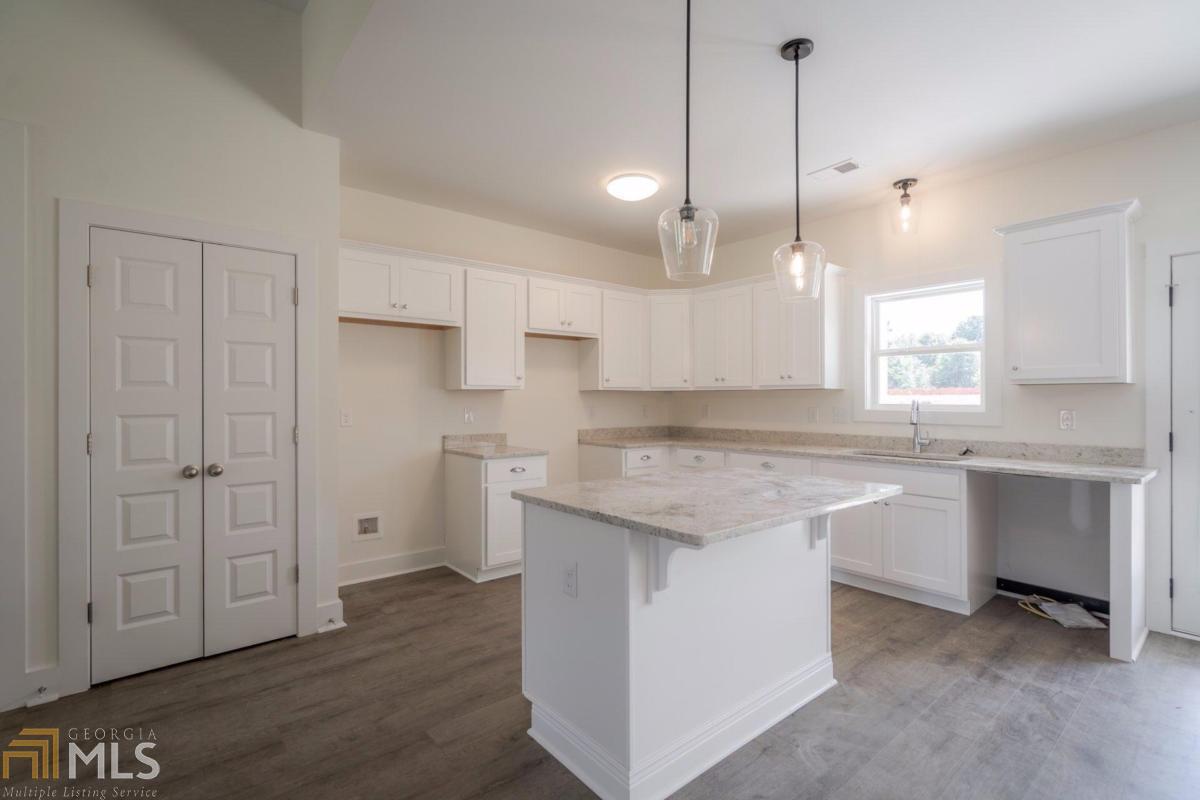


The Virginia by Alcovy Builders - Must see this great ranch home with a rocking chair front porch that opens to the great room with a fireplace. The kitchen offers loads of cabinet and counter space, large island, pantry, and breakfast room. Spacious owners suite's with trey ceilings, walk-in closet, separate tub and shower, and double vanity. Two secondary bedrooms share a full hall bath. Don't miss the extra storage space in the attached two-car garage. Home is under construction.
Listing courtesy of Algin Realty, Inc.. Selling Office: .
 © 2026 Georgia MLS. All rights reserved. Information Deemed Reliable But Not Guaranteed.

/t.realgeeks.media/resize/300x/https://u.realgeeks.media/athensgahomesales%252Flogos%252FMark_Mahaffey_and_Associates_(4x).png)