


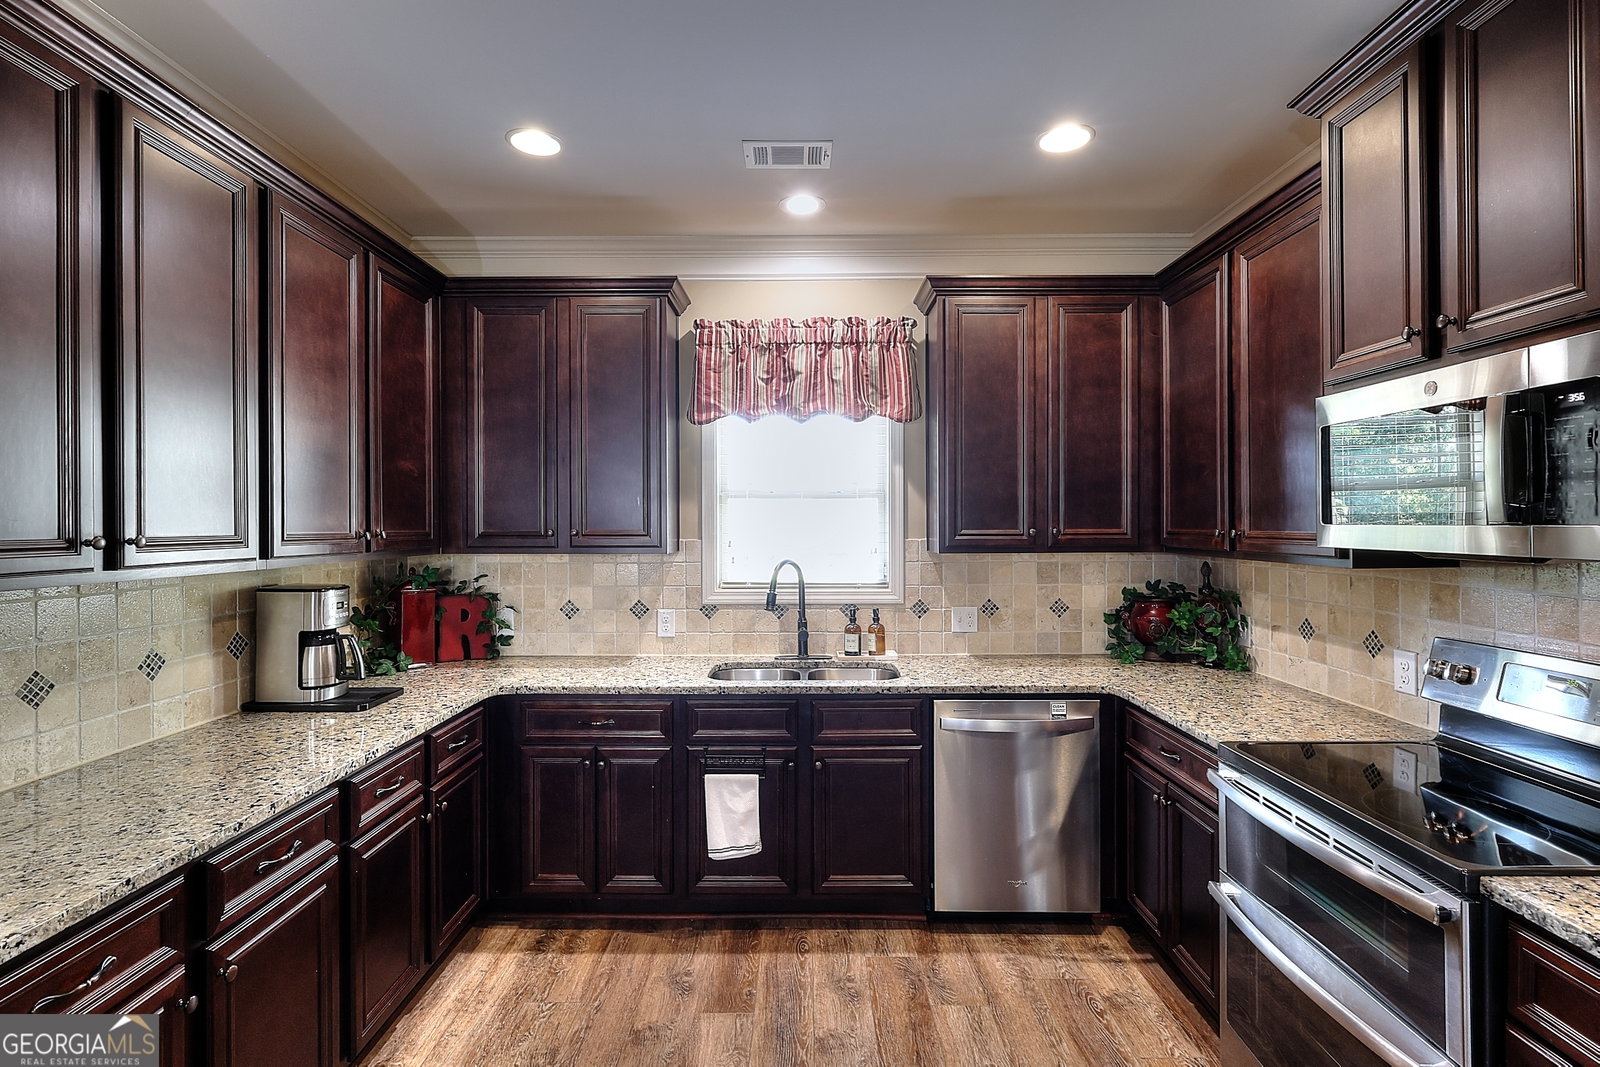


BACK ON THE MARKET NOW FAULT OF THE SELLERS!!Welcome to this remarkable 4-bedroom, 3-bathroom ranch home, where every detail has been thoughtfully crafted and meticulously maintained. From the moment you arrive, you'll notice the custom concrete edging around the flower beds, beautiful landscaping, and the pristine condition that sets the tone for the elegance awaiting inside. Step through the front door into a spacious great room, complete with a stunning stone fireplace and built-in cabinetry. The open layout flows seamlessly into the expansive kitchen, featuring an abundance of cabinetry, a double oven, newer microwave and dishwasher, tile backsplash, and a convenient breakfast bar. The large breakfast room extends into a gigantic screened-in porch, where you'll find a second stacked stone fireplace-perfect for cozy evenings. The owner's suite is a true retreat, showcasing a double custom tray ceiling, two walk-in closets, dual vanities, and a luxurious tiled shower with a built-in bench. The secondary bedrooms are generously sized, offering ample closet space, while an additional upstairs bedroom comes with its own full bath-ideal for guests or a private office. Outside, the backyard is a versatile space featuring a 12x16 outbuilding with an 8x8 lean-to, along with a partially fenced area for added privacy. With new LVP flooring installed in 2021 and ceiling fans in every bedroom, this home is the perfect blend of comfort and style. Don't miss out on this extraordinary property!
Listing courtesy of The Connection Real Estate. Selling Office: .
 © 2026 Georgia MLS. All rights reserved. Information Deemed Reliable But Not Guaranteed.

/t.realgeeks.media/resize/300x/https://u.realgeeks.media/athensgahomesales%252Flogos%252FMark_Mahaffey_and_Associates_(4x).png)