

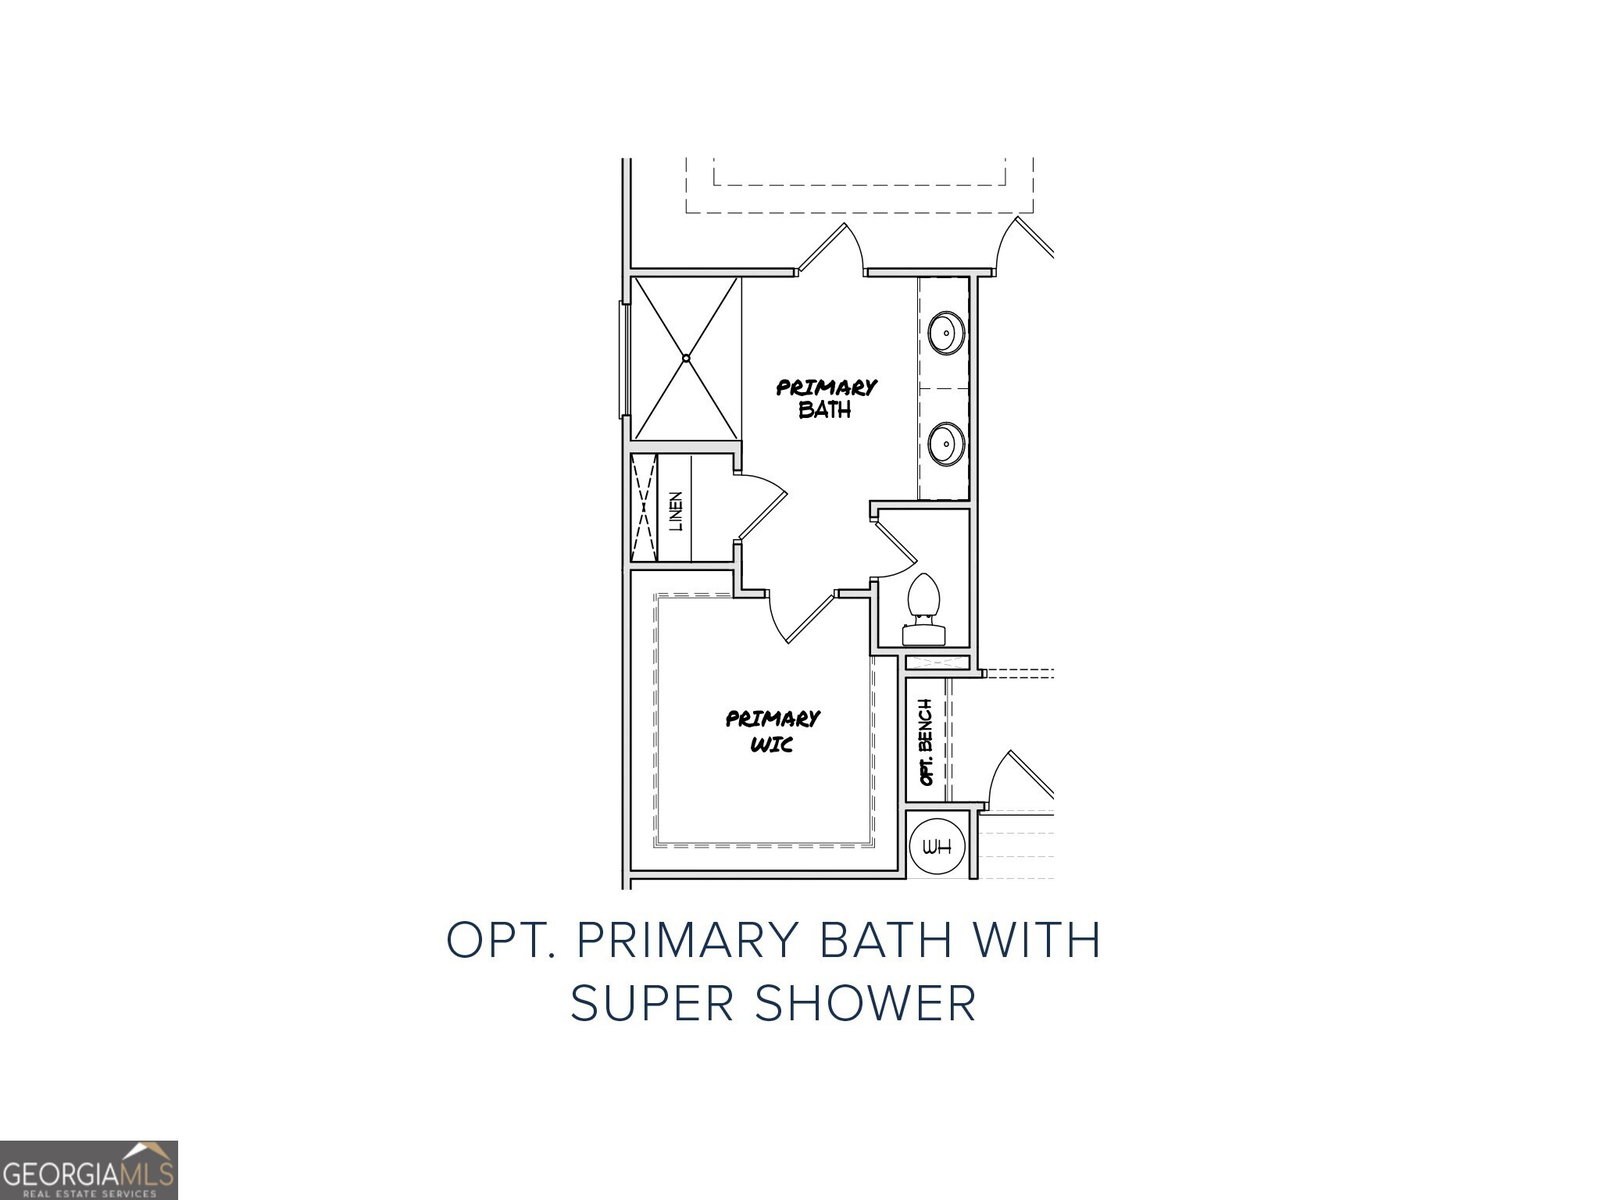


The Rosewood II Plan built by My Home Communities. located in the quiet and private gated community of Sutton's Landing. This spacious 5-bedroom, 4-bath home offers an open and flowing floor plan filled with natural light. The stylish interior includes a gourmet kitchen with a large island, 36" painted cabinets with Cove trim, granite countertops, stainless steel appliances, and a breakfast room perfect for casual dining. Luxury Vinyl Plank (LVP) flooring adds a sophisticated touch throughout the main living areas and owner's suite. The owner's suite is conveniently located on the main level and features elegant trey ceilings and a large walk-in closet. The owner's bath showcases a spa-like retreat with a large tiled shower with a glass door and a double vanity with granite countertops. In addition to the owner's suite, there are three more spacious bedrooms and two full baths on the main level, offering flexible space for family, guests, or home office needs. The laundry room is also located on the main level for added convenience. Upstairs features a large private bedroom with a full bath, perfect for a teen suite, guest room, or bonus space. Enjoy outdoor living with a covered patio and private backyard ideal for relaxing or entertaining. The home also includes a two-car garage. Community amenities include a swimming pool and pickleball courts, perfect for active lifestyles. Estimated completion November 2025. Contact us TODAY to learn about our Rates Starting as Low as 1.99%* with use of Seller's Preferred Lender! Matterport tour is for illustration only and does not depict the actual home. Secondary images are stock photos.
Listing courtesy of Re/Max Tru, Inc.. Selling Office: .
 © 2026 Georgia MLS. All rights reserved. Information Deemed Reliable But Not Guaranteed.

/t.realgeeks.media/resize/300x/https://u.realgeeks.media/athensgahomesales%252Flogos%252FMark_Mahaffey_and_Associates_(4x).png)