


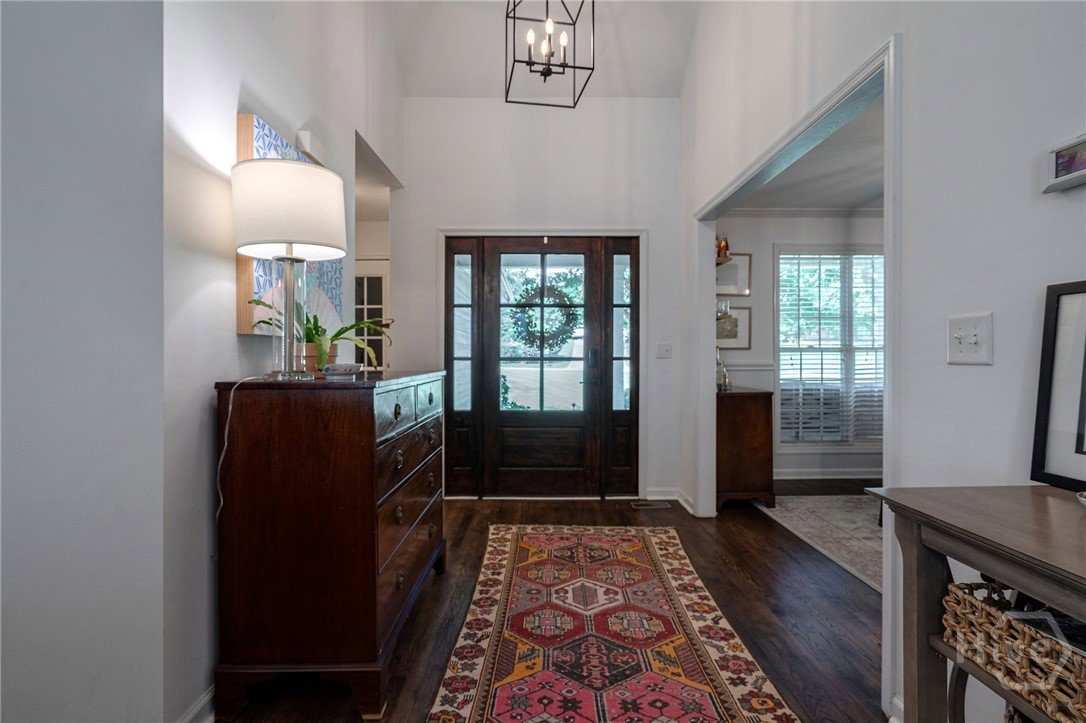


Welcome to this beautifully updated and move-in-ready gem in the heart of downtown Watkinsville, located in the highly desirable Christian Lake neighborhood. Nestled on a quiet, private lot, this inviting home offers one-level living with thoughtful upgrades throughout. A charming front porch greets you and sets the tone for the warm, livable design inside. The main level features an updated kitchen with a large center island, perfect for cooking and gathering, as well as a spacious family room and dedicated dining area—ideal for both everyday living and entertaining. Three bedrooms and two full baths are also on the main level, including a generously sized owner’s suite with a recently renovated en-suite bathroom and walk-in closet. Two additional bedrooms share a well-appointed hall bath. Upstairs, a large fourth bedroom/bonus room offers incredible flexibility along with extensive storage. The laundry room has been stylishly updated with brick paver flooring and built-in cabinetry. An attached garage offers even more storage options. Step outside to a serene covered back porch complete with a cozy gas-log fireplace—perfect for year-round enjoyment. A detached, climate-controlled space in the backyard provides the ideal setting for a home office, studio, gym, or hobby room—tailored to your lifestyle. The fenced backyard has been recently re-landscaped and features landscape lighting, enhancing the beauty and privacy of the outdoor space. Located within the award-winning Oconee County school district, this home offers the perfect blend of comfort, convenience, and charm—all just moments from downtown Watkinsville.
Listing courtesy of Cottage Door Realty, LLC. Selling Office: Corcoran Classic Living.

/t.realgeeks.media/resize/300x/https://u.realgeeks.media/athensgahomesales%252Flogos%252FMark_Mahaffey_and_Associates_(4x).png)