1111 Timarron Trail, Watkinsville, GA 30677

$744,000
5
BD
4
BA
3,550
SqFt

Show Photos

Verify your account to unlock exclusive photos, mortgage tools, and more.

Sold Price
$744,000
List Price
$749,900
Closing Date
Jun 20, 2025
MLS#
10474051
Type
Single Family Residential
City
Watkinsville
County
Oconee
Subdivision
Timarron
Bedrooms
5
Bathrooms
4
Living Area
3,550
Year Built
2005

Property Description

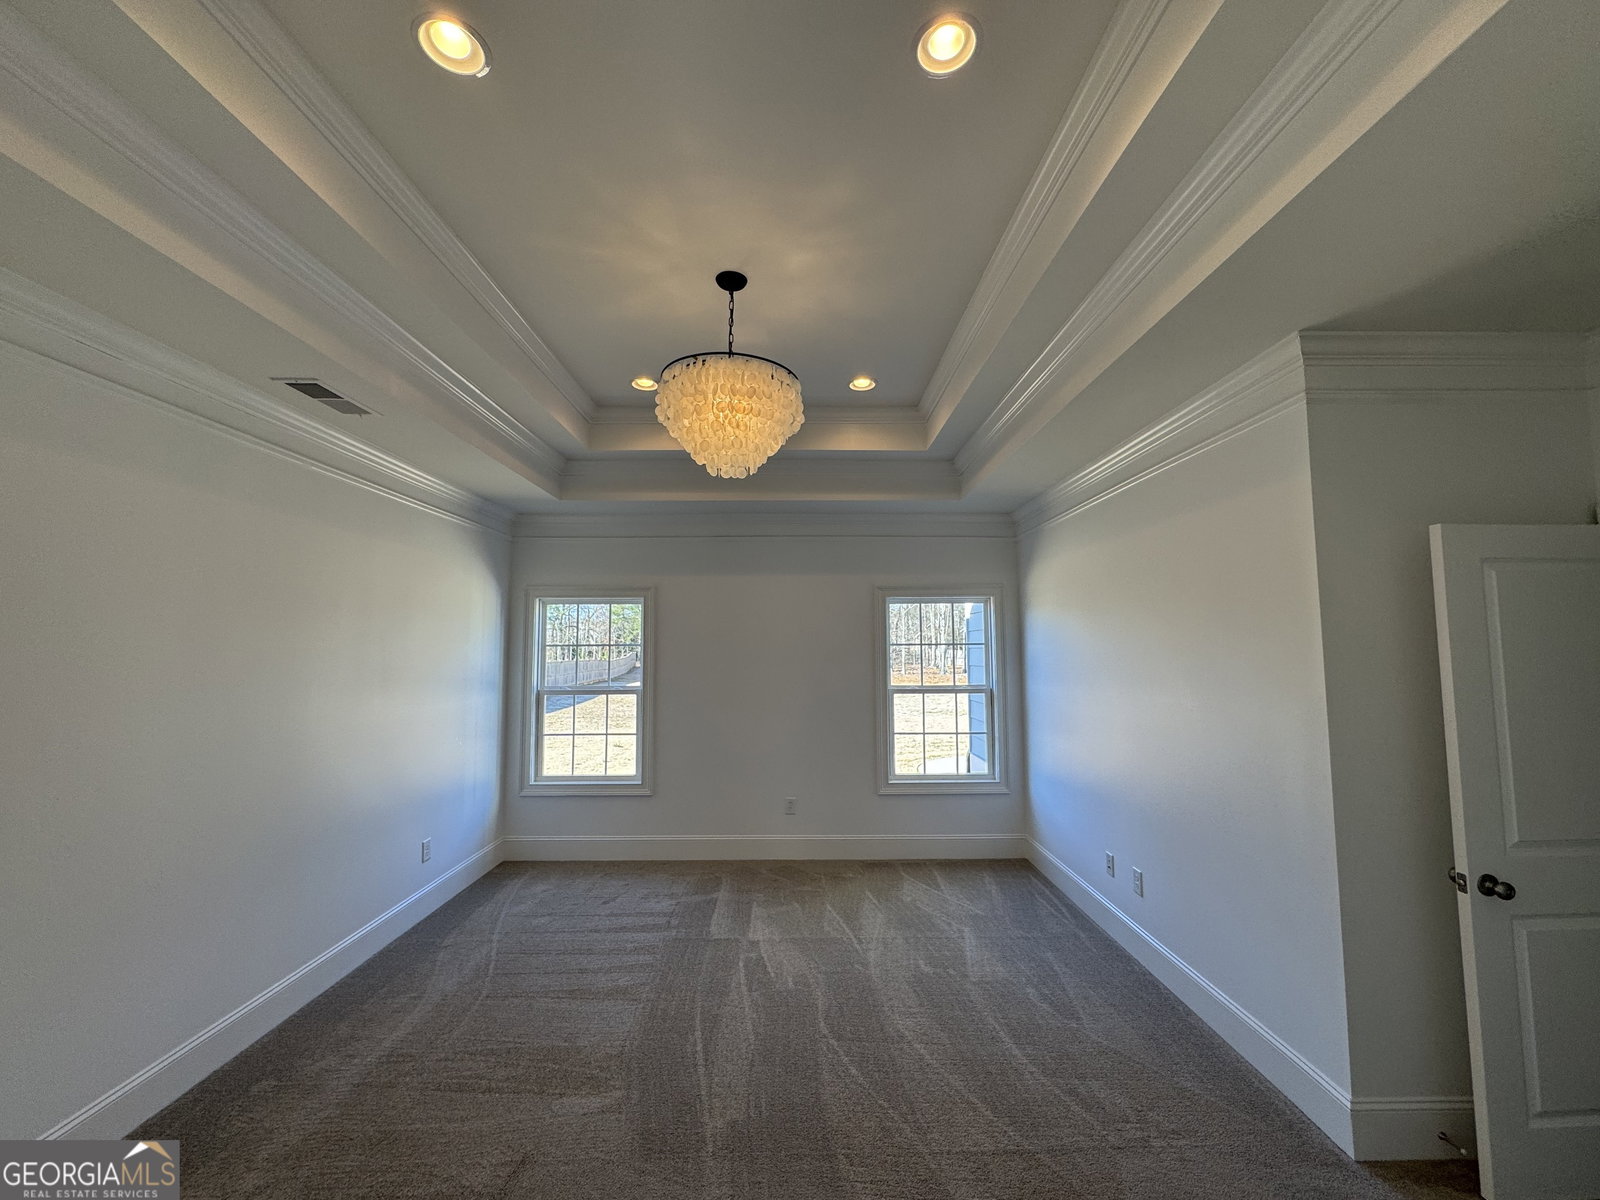
Welcome to the beautifully updated 1111 Timarron Trail, offering an inviting open floor plan and modern finishes throughout. From the moment you step into the foyer, youll be drawn to the spacious Family Room and Dining Room, perfect for entertaining. The Kitchen, also open to the Family Room, has been freshly renovated with elegant quartz countertops, crisp white cabinetry, a stylish tile backsplash, and newer stainless steel appliances. This thoughtfully designed split-bedroom floor plan features a luxurious primary suite on one side of the home, complete with a trey ceiling, double walk-in closets, and a stunningly renovated en-suite bath. Enjoy spa-like relaxation with separate vanities, a tiled walk-in shower, and a soaking tub. On the opposite end of the main level, youll find two additional bedrooms and a full bath. Upstairs, two generously sized bedrooms, a full bath, and a versatile bonus room provide plenty of space for guests, a home office, or recreation. One of the standout features of this home is the screened porch, where you can unwind while overlooking the expansive backyard. Step outside to find a patio, a fenced-in area perfect for pets or play, and a convenient storage shed. With LOTS of recent upgrades, this home is truly move-in ready! Conveniently located near top-rated schools, parks, shopping, and more, this is a rare opportunity in a prime location. Dont miss out schedule your private tour today!

Additional Information

Elementary School
Rocky Branch
High School
North Oconee
Exterior Features
Sprinkler System
Interior Features
Double Vanity, Master On Main Level, Separate Shower, Soaking Tub, Split Bedroom Plan, Tile Bath, Tray Ceiling(s), Vaulted Ceiling(s), Walk-In Closet(s)
Style
Traditional
Parking
Garage, Attached, Garage Door Opener
Basement Type
Crawl Space
Stories
1.5 Stories
Fees Include
Other
Tax Year
2024

Mortgage Calculator

Amount of Loan
Annual Interest Rate
%
Term of Loan
Years

Does not include any taxes or fees.
Please consult a financial professional.
Calculator source: Real Geeks

Listing courtesy of Coldwell Banker Upchurch Realty. Selling Office: .

© 2026 Georgia MLS. All rights reserved. Information Deemed Reliable But Not Guaranteed.