1201 Ora Lee Lane, Winder, GA 30680

$825,000
4
BD
4
BA
2,941
SqFt

Show Photos

Verify your account to unlock exclusive photos, mortgage tools, and more.

Sold Price
$825,000
List Price
$849,900
Closing Date
Nov 01, 2024
MLS#
10380318
Type
Single Family Residential
City
Winder
County
Barrow
Subdivision
Sim's Crossing
Bedrooms
4
Bathrooms
4
Living Area
2,941
Year Built
2021

Property Description

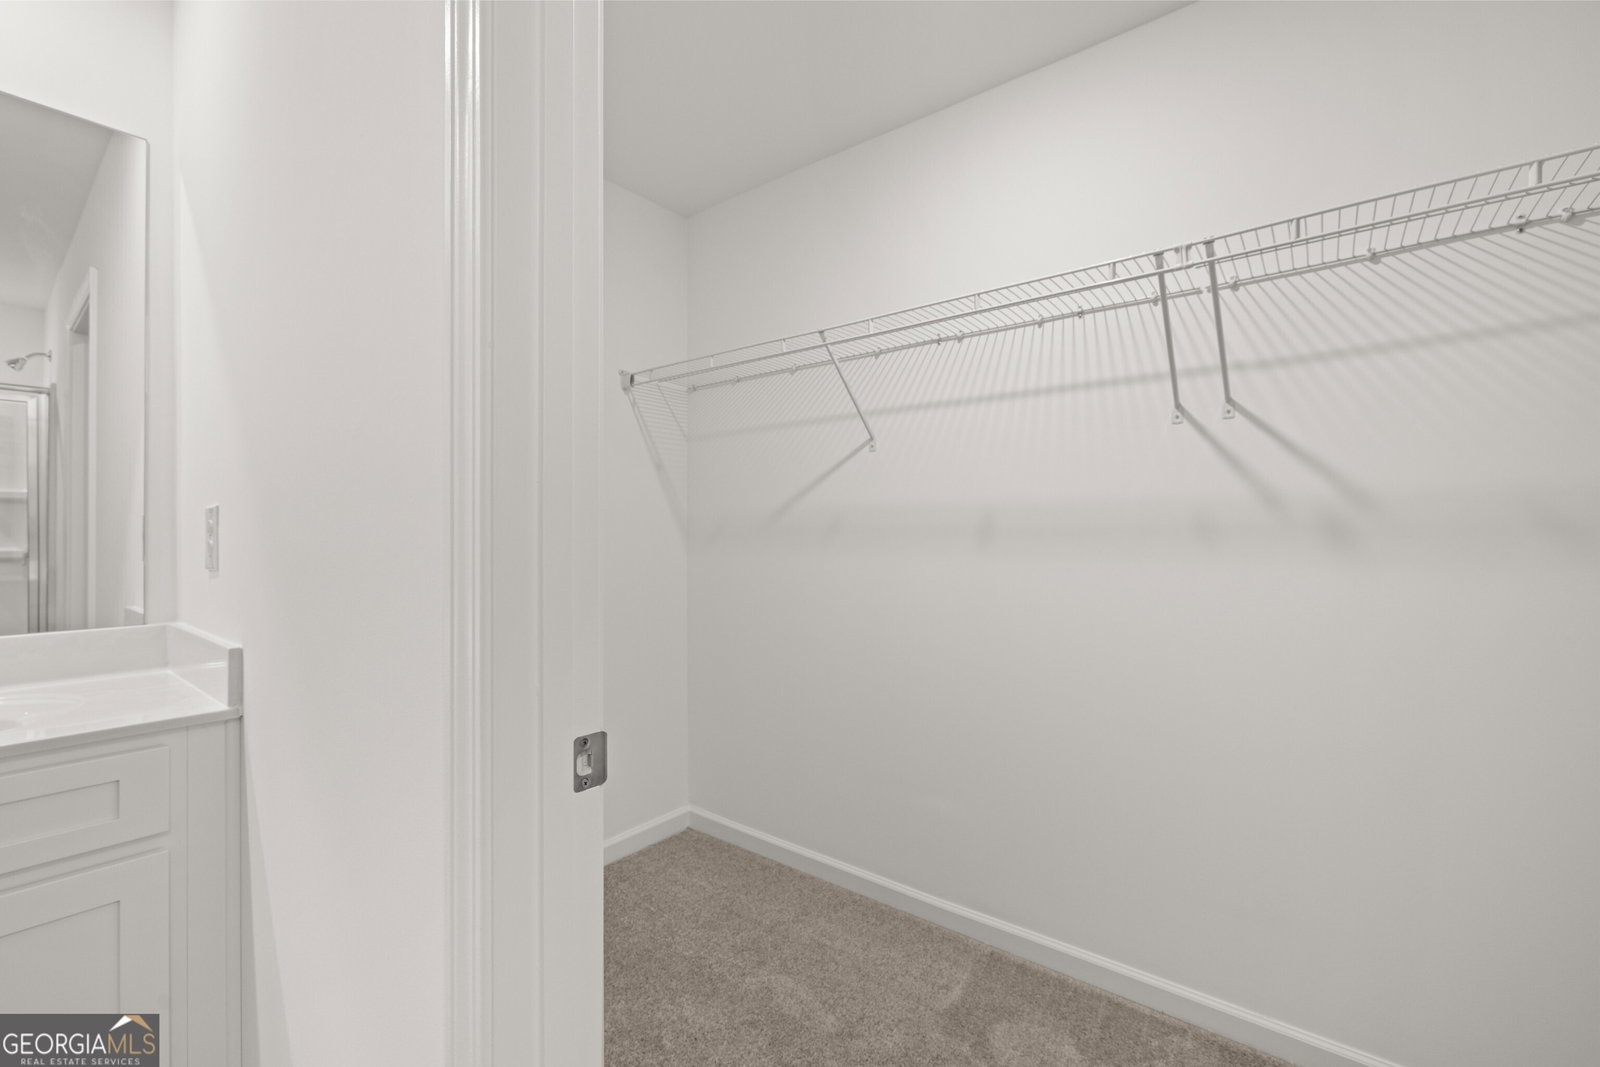
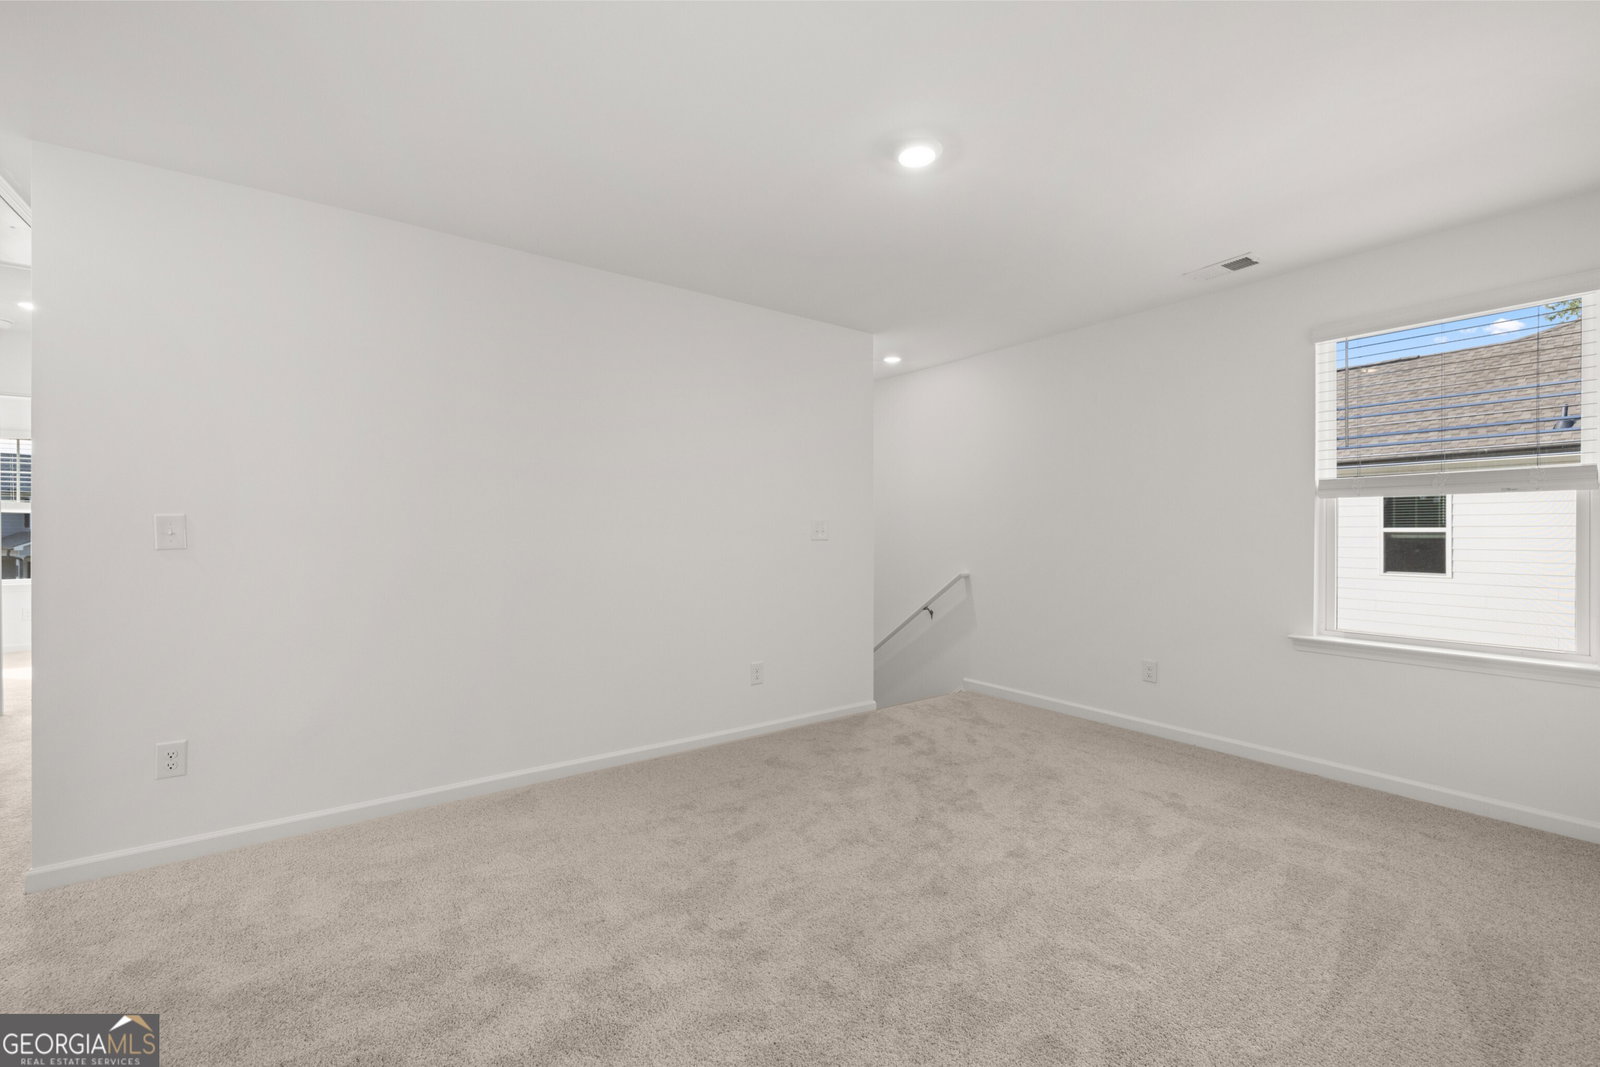
Welcome to this STUNNING home in Winder, GA, where contemporary elegance meets custom craftsmanship! Just three years young, this residence boasts a wealth of premium features and thoughtful details throughout. Step inside to find an inviting primary suite on the main level, offering both luxury and convenience. Two additional bedrooms are thoughtfully connected by a Jack and Jill bath, ensuring privacy and comfort in a split layout design. The home's tall ceilings and open concept seamlessly blend the kitchen and family room, creating an expansive and airy living space. No carpet in this home... durable luxury vinyl plank in living areas/bedrooms and tile in all baths and laundry room. Plantation Shutters throughout! Oversized 2 car garage w/electric car outlet. Lots of parking available. The family room is a true showstopper, featuring a vaulted ceiling, cozy fireplace, and surround sound system that enhances every gathering. Adjacent to this space, the kitchen is nothing short of a culinary dream. It showcases a massive center island, stunning backsplash, double ovens, and stainless steel appliances, with a walk-in butler's pantry just around the corner for added convenience. Upstairs, you'll discover a versatile loft area perfect for an additional living space or home office. An additional bedroom and bath complete this level, while the walk-in attic storage offers incredible space for all your needs. The exterior of this home is equally impressive, with views of the pond and the recently added hardscape you will enjoy every inch of this property! The owners have extended the back patio area, integrating beautiful stonework to create a seamless transition to the backyard. Here, you'll find an exceptional outdoor entertaining space featuring a built-in grilling station, kitchenette, living room, and spa-ideal for hosting gatherings and enjoying peaceful evenings. This Hot Springs salt water spa space will be a family favorite!! With the addition of the 'Cool Zone' you will be utilizing the spa year round! Constructed with high-quality materials such as Trex, brick, and cedar, this outdoor oasis is designed to provide lasting enjoyment. Don't miss your chance to own this extraordinary home, where every detail has been meticulously executed to create a truly spectacular living experience!

Additional Information

Elementary School
Holsenbeck
High School
Winder Barrow
Exterior Features
Gas Grill, Sprinkler System, Water Feature
Interior Features
Beamed Ceilings, Bookcases, Double Vanity, High Ceilings, Master On Main Level, Separate Shower, Soaking Tub, Split Bedroom Plan, Tile Bath, Tray Ceiling(s), Vaulted Ceiling(s), Walk-In Closet(s)
Style
Craftsman
Parking
Attached, Garage, Garage Door Opener, Kitchen Level
Basement Type
None
Stories
1.5 Stories
Fees Include
Other
Tax Year
2023

Mortgage Calculator

Amount of Loan
Annual Interest Rate
%
Term of Loan
Years

Does not include any taxes or fees.
Please consult a financial professional.
Calculator source: Real Geeks

Listing courtesy of Coldwell Banker Upchurch Realty. Selling Office: .

© 2026 Georgia MLS. All rights reserved. Information Deemed Reliable But Not Guaranteed.