


706.543.3008
Real Estate Company


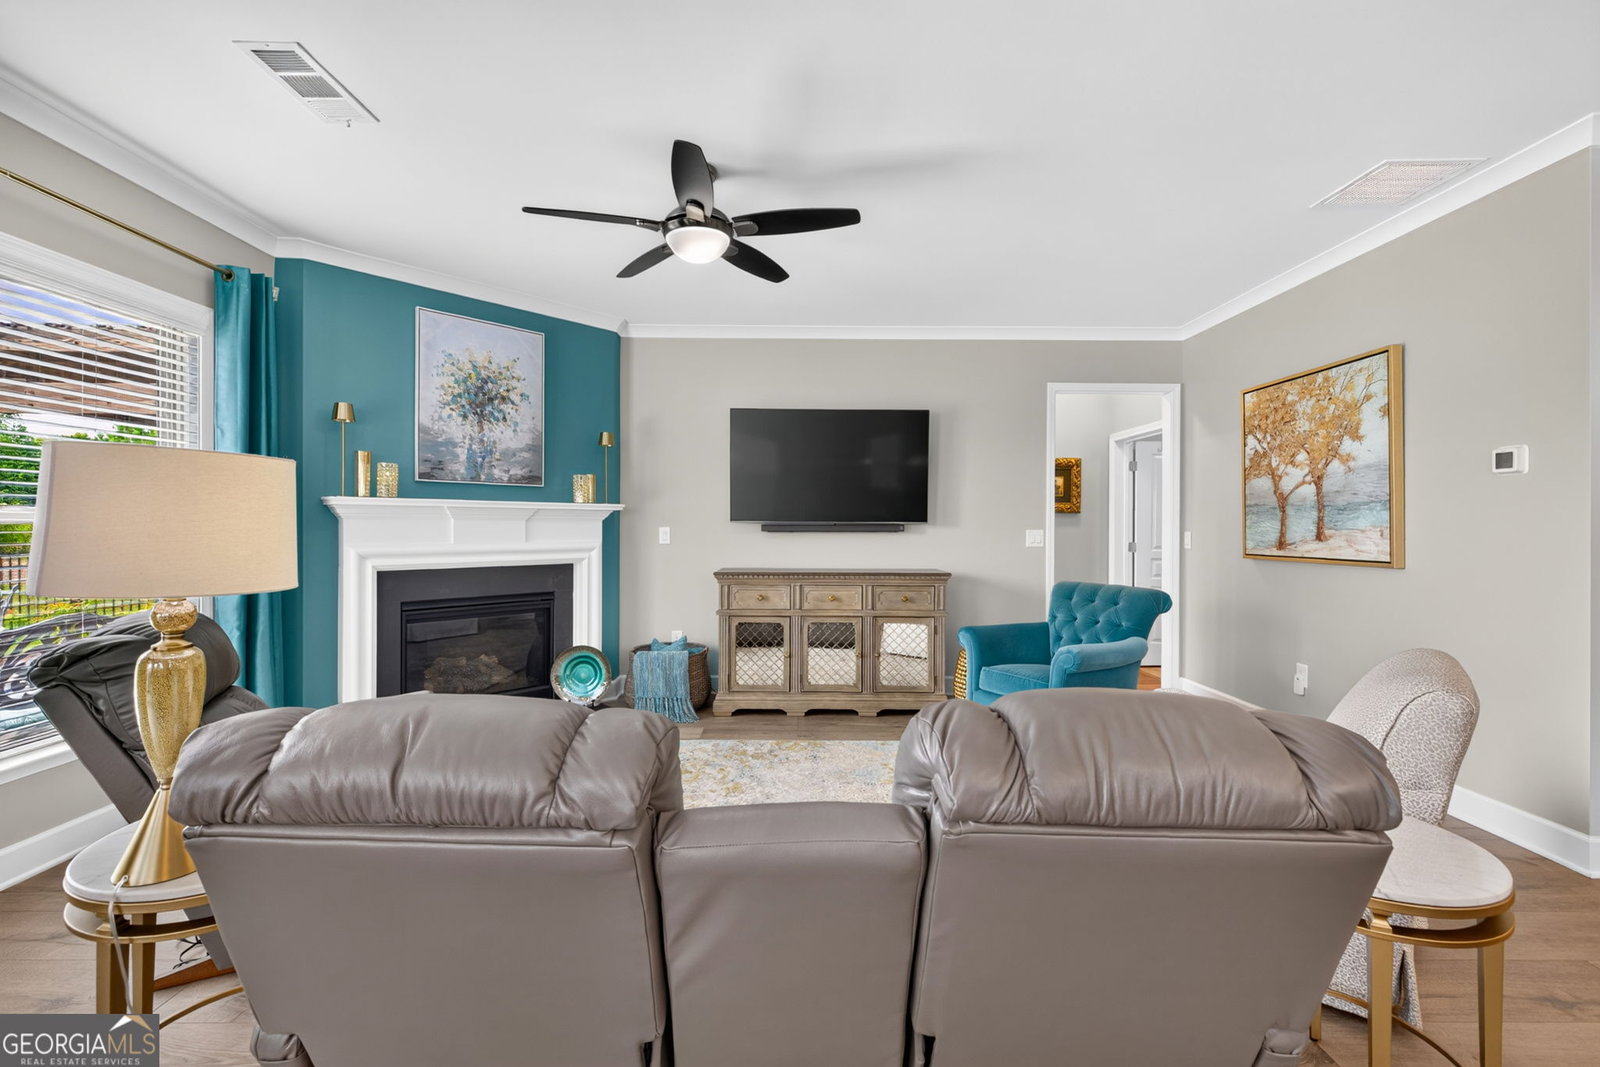


Eight years of careful ownership and $67,000 in targeted improvements have produced something new construction in this zip code simply cannot offer right now - a finished, polished, ready-to-go home in Del Webb Chateau Elan with zero wait time and sellers prepared to close quickly. The kitchen anchors the living space the way a kitchen should. Light cabinetry with under-cabinet lighting, a large quartz island, tile backsplash, an upgraded pantry, and a generous eat-in area flow directly into a sunroom - giving the space a natural extension that feels intentional rather than tacked on. The primary suite overlooks the private, fenced backyard through plantation shutters, and the closet has been professionally finished to actually function. The second bedroom and bathroom are well-separated, the laundry room is genuinely large, and a flex room adds the kind of square footage you'd spend months waiting for a builder to include. Outside is where the investment shows most clearly. The fenced, tree-lined backyard was designed as a private retreat, with a covered patio and $1000s in landscaping and hardscape improvements that a new build would leave entirely to you. A new roof, new water heater, and new flooring round out the mechanical and cosmetic list - the work is done. The location adds practical range. Northeast Georgia Medical Center is five minutes away, Highway 85 and 985 are easily accessible, and Lake Lanier is twenty minutes out. The 10-foot-wide sidewalks along Friendship Road are built for bikes, golf carts, and foot traffic alike - a detail that reflects how this community was actually planned to be used.
Listing courtesy of RE/MAX Center.
 © 2026 Georgia MLS. All rights reserved. Information Deemed Reliable But Not Guaranteed.

