140 Mansfield Court

$465,000
4
BD
3.5
BA
4,076
SqFt
List Price
$465,000
Status
SOLD
Property Type
Single Family Home
Bedrooms
4
Bathrooms
3.5
Living Area
4,076
Lot Size
1.40 Acres (appx.)
Neighborhood
Mansfield
Schools
Timothy Elementary, Clarke Middle, Clarke Central

Property Description

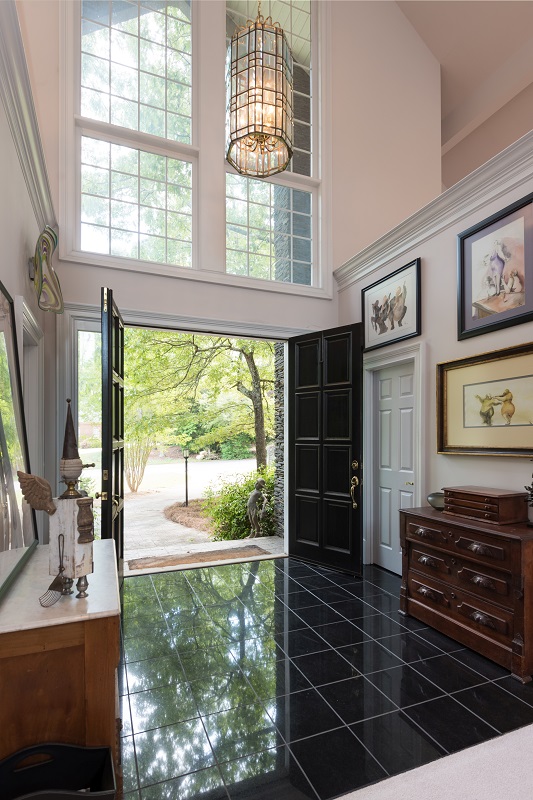
This unique ONE LEVEL home is ready for anyone desiring lots of interior space and/or privacy. Also great for anyone who loves to entertain and/or someone who wishes to work from home. A dramatic circular drive leads guests into this beautiful contemporary home. The stone, stucco and slate exterior expertly blend a modern look with traditional building materials.
There are two office suites, multiple indoor and outdoor entertainment areas highlighted by a classic style interior courtyard. The design is open and airy with soaring gallery-like ceilings and large windows that let in an abundance of natural light to show your artwork and collectibles to perfection. A beautiful fireplace with marble surround, direct outdoor access from all living spaces and bedrooms.
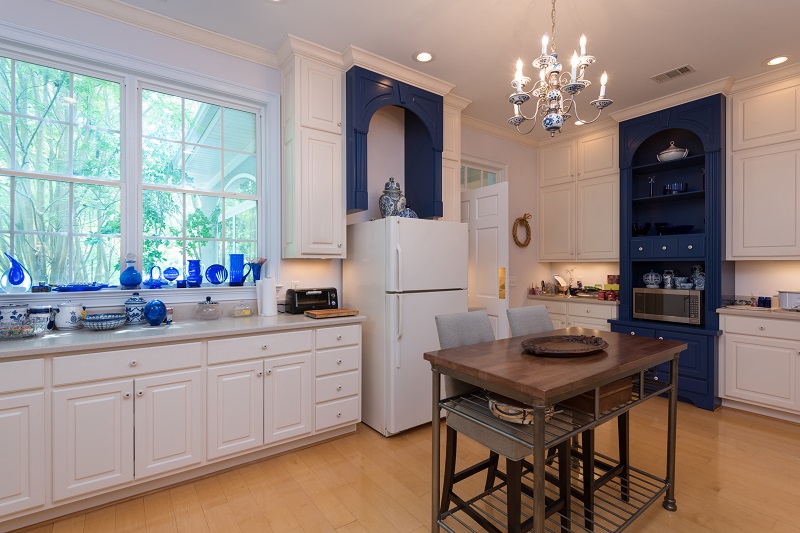
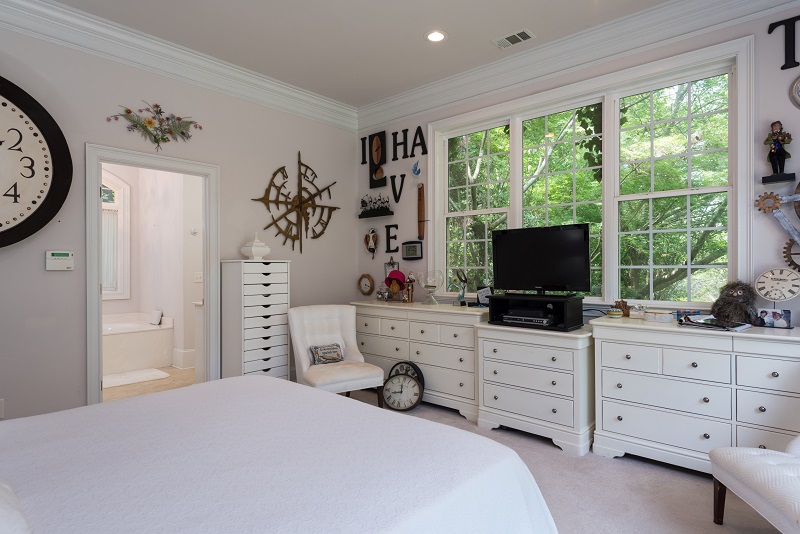
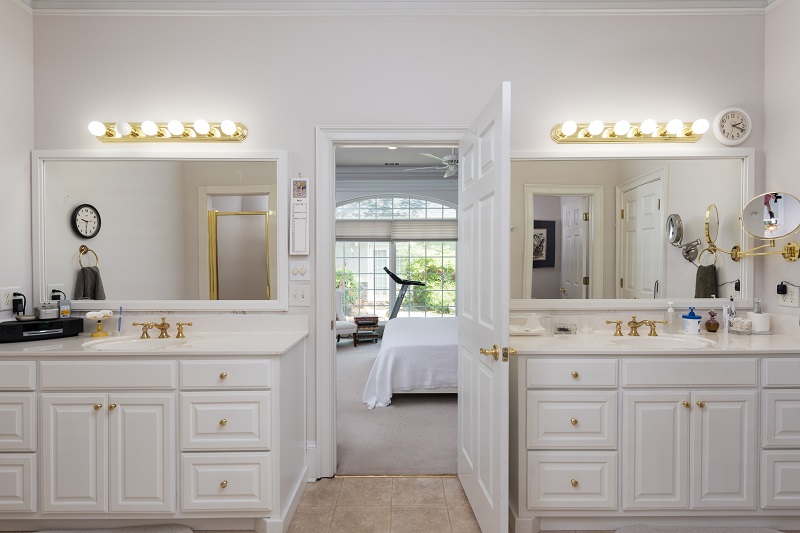
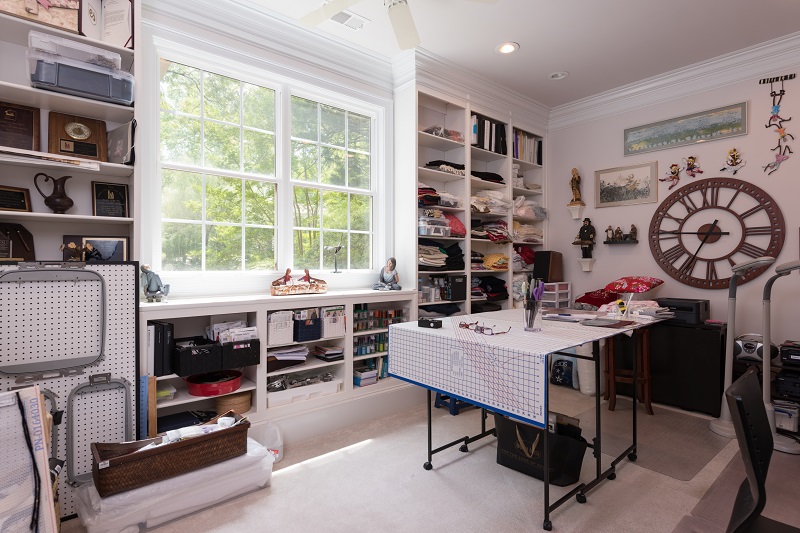
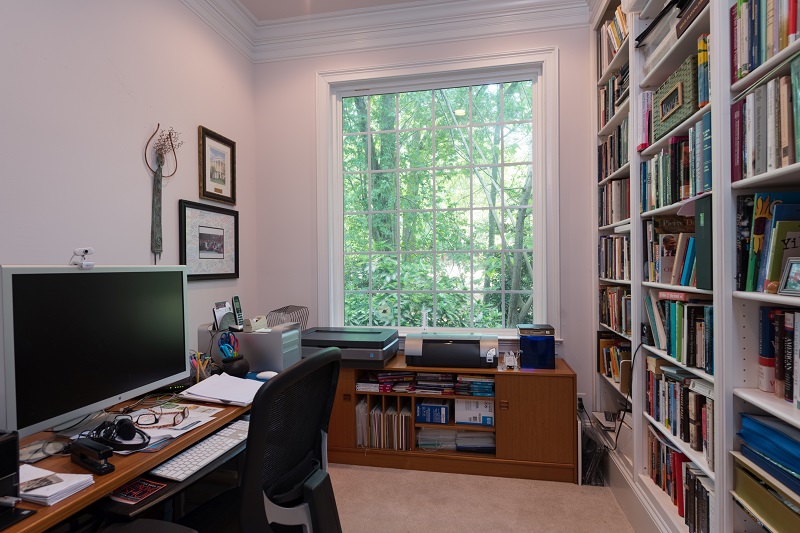
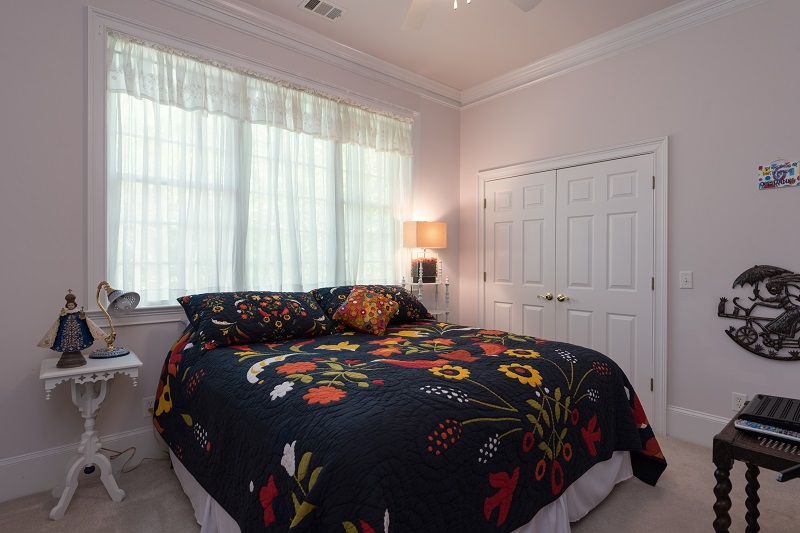
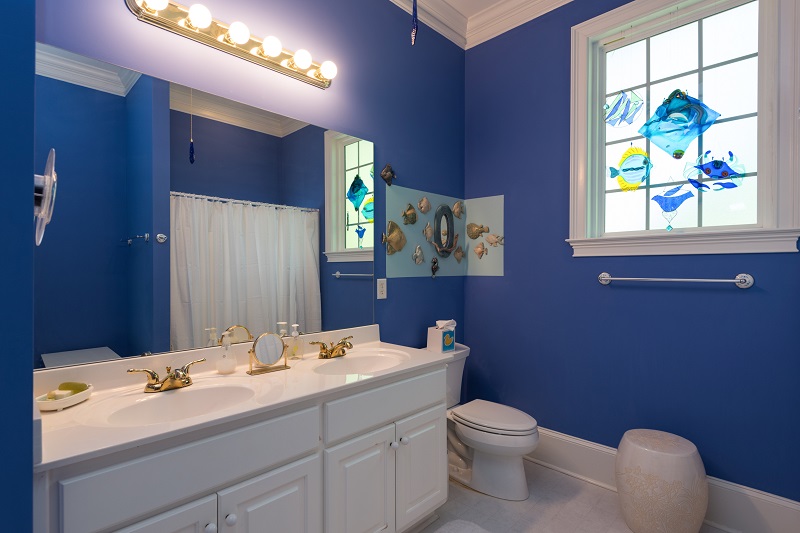
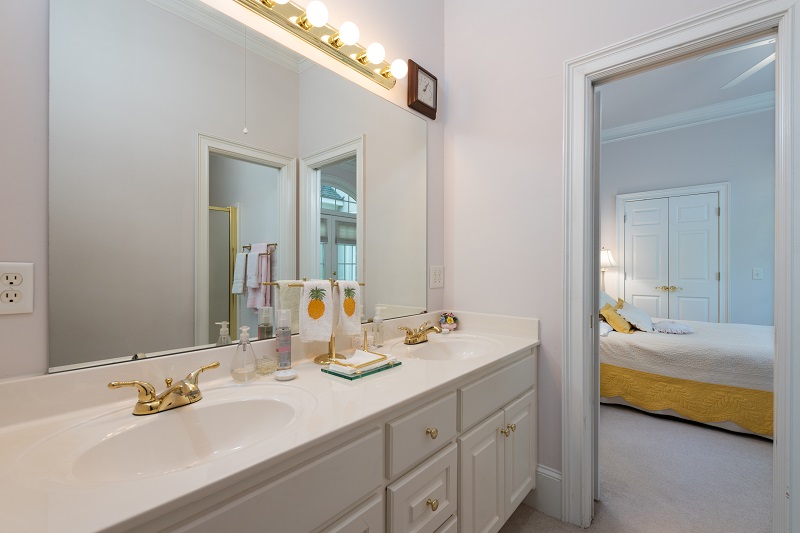
The owner's wing has a sitting area adjacent to the 2 offices (one as a craft room), a private bedroom and bath with huge closets. Split floor plan provides a guest wing on the opposite side of the home, large laundry room and access to a wet bar off the living room & kitchen. The two guest bedrooms are joined by a Jack & Jill bath.  Across the hall is another bedroom and bath along with an amazingly large storage room. The kitchen features custom cabinets, three ovens and a walk in pantry.
Did we mention storage? This home has more closets than there are rooms in the house. Additionally, there is a pulley system to easily move large/heavy items to and from the monstrous attic. The dining room is both large and dramatic with beautiful views of the outside. The rear of the property has a private gated entrance.
This one of a kind home offers many options for family, work and entertaining. It is a short distance from shopping, UGA and close to access to major roadways. This beautiful home fulfills needs for both privacy and convenience with a great in-town location. HOME WARRANTY can be transferred to buyer at closing for additional fee.

Virtual Home Tour/3-D and Dollhouse

Better than touring in person!  Take your time and walk through the home virtually.  No wasted trip driving to see a home that isn't a good fit.  Click on "Virtual Tour" below, and you will be able to view a 3-D display of the home.  Continue reading for detailed navigation instructions.

Virtual Tour

Navigation Choices

  • Manual Navigation - Simply move your cursor to where you want to go and single click.
  • Viewpoints - Advantageous viewpoints are indicated by light blue circles.  Place your cursor on one of those and single click to move to that position.
  • Rotate View - Single click and hold, then move your mouse left or right, up or down.
  • Aerial Tour - If you see a "button," at the front door, hover your pointer over it, and it will take you directly to our aerial (drone) video tour.  To get a full screen view, double click on the image.
  • Quick View - Single click on any of the pictures at the bottom of your screen to jump to that view.
Icons - Located lower left just above Quick View pictures.
  • Icon 1 - Shrink Quick View - Click on what looks like a pause icon located just above the quick view thumbnails to retract the thumbnails.
  • Icon 2 - Auto-Tour - Click on the arrow play button for an automatic tour.
  • Icon 3 - Toggle between Doll-House view and Explore View - When in Doll House View, you can rotate the display in any direction with a single click and hold, then move your mouse.
  • Icon 4 - Floor Plan - Flattens the display to show you the entire floor.
  • Icon 5 - Floor Selector - Choose the floor to display.

Have fun!
 

Aerial/Drone Video

Aerial/Drone

Many times, you won't even get a shot of the back yard on the typical listing.  Our aerial video gives you an overall view of the property that includes the orientation of the house as well as the immediate surrounding area.


Floor Plans

We often get requests from our buyers for a floor plan.  You probably want to know how big rooms are so you can determine if your furniture will fit.  This is especially true of the bedroom.  We can't count the number of times we have been asked to provide a measurement, because someone wants to know if their king size bed and night stands will fit!  When was the last time you saw floor plans for a home?  Chances are...never!  If you've built a house, there is a slim chance, but it's a good bet that your current home was built long before you got there.  Our process gives you the information you need! 

2-D Floor Plan


Doll House Views

The following are stationary "dollhouse" style overviews of the home.  They are similar to what you would see in the dollhouse view above in the virtual tour, but they are fixed.  If you want to be able to rotate the picture on its axis to see the home from different angels, you would click on the "Virtual" button above.

Floor 1 - Flat

Floor 1 - Rotated


Social Media Shorts

The following are samples of our social media channels a quick taste of what the home offers.  Just a little something to pique your interest.

Social Media Short 1

Social Media Short 2


Samsung Gear VR (Virtual Reality)

If you have a Samsung Gear VR you can do a virtual reality tour!  This is different than the virtual tour listed above.  In this case, you are wearing your Gear mask and "walking" virtually through the home as if you were actually there.  Use the following instructions to enjoy this new way of experiencing a home tour!

  • Create QR Code by following this link: https://www.qr-code-generator.com
  • Input the following URL into the bar and click "Create QR Code"
    https://my.matterport.com/vr/show/?m=uEMYw1DUkKy
  • Scan QR Code by using a scan application on your Droid.  We have had good success with "QR Barcode Scanner" which can be found in the Playstore.
  • Insert your phone into your Samsung Gear VR (Mask).
  • Put your Gear VR (Mask) on and you should be in the home.  See your Gear documentation if you need further instructions.

Mortgage Calculator

Amount of Loan
Annual Interest Rate
%
Term of Loan
Years

Does not include any taxes or fees.
Please consult a financial professional.
Calculator source: Real Geeks