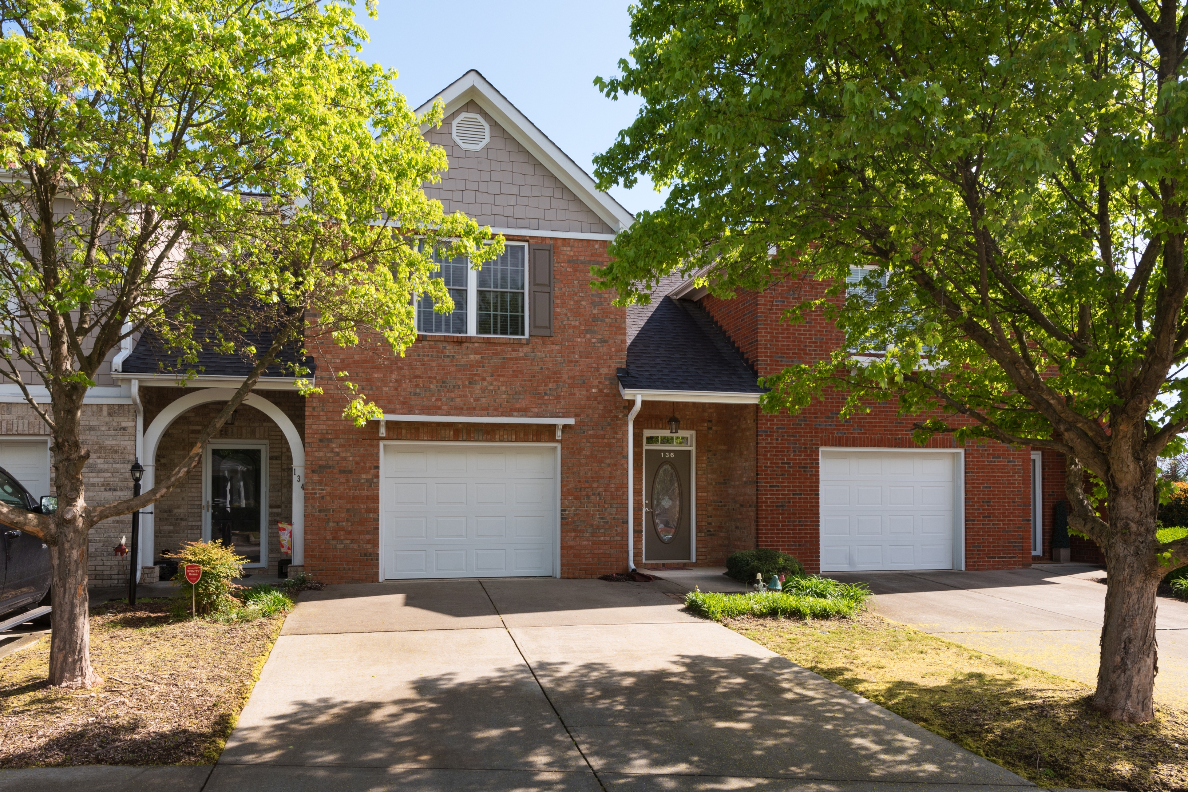
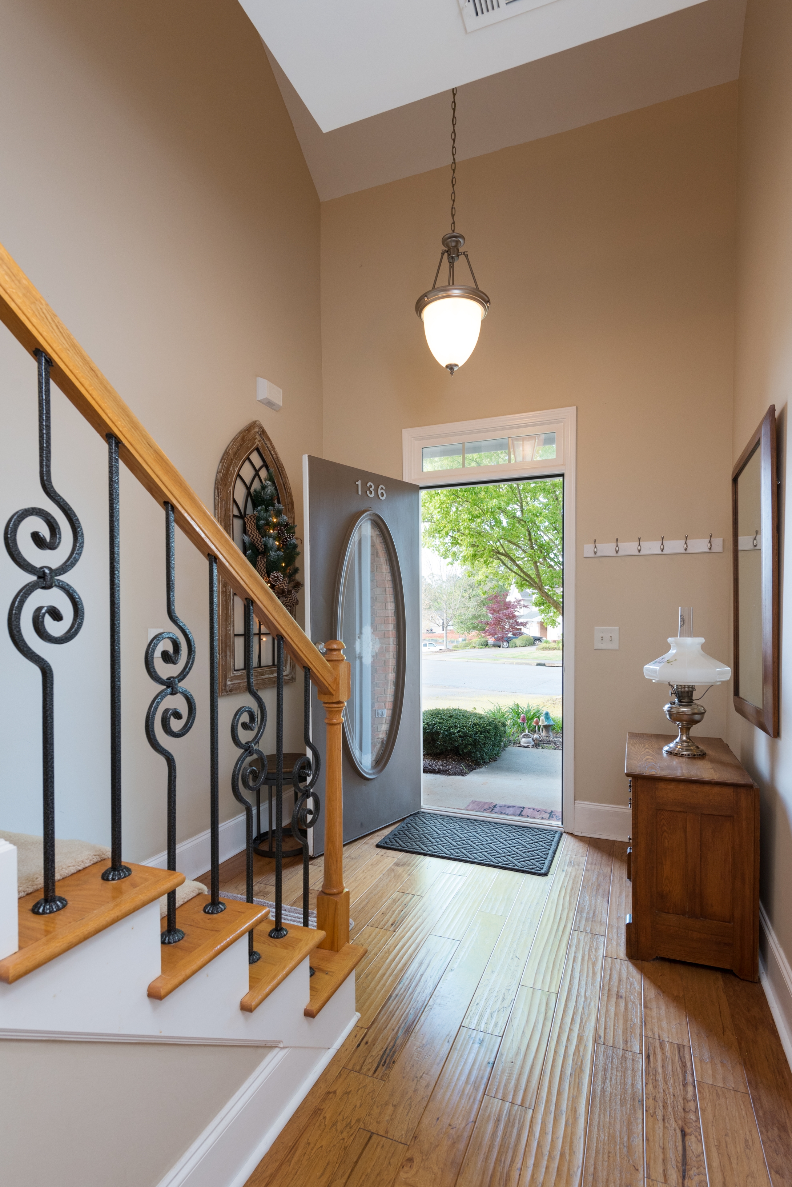
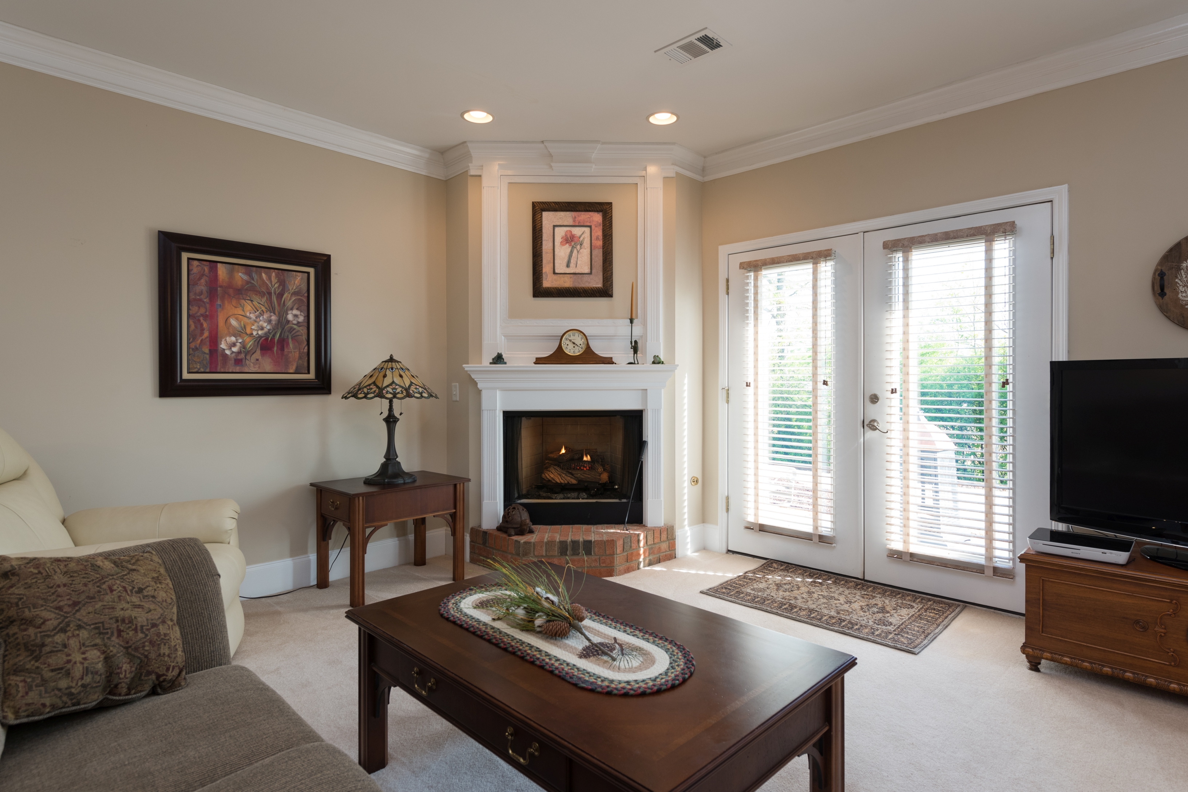
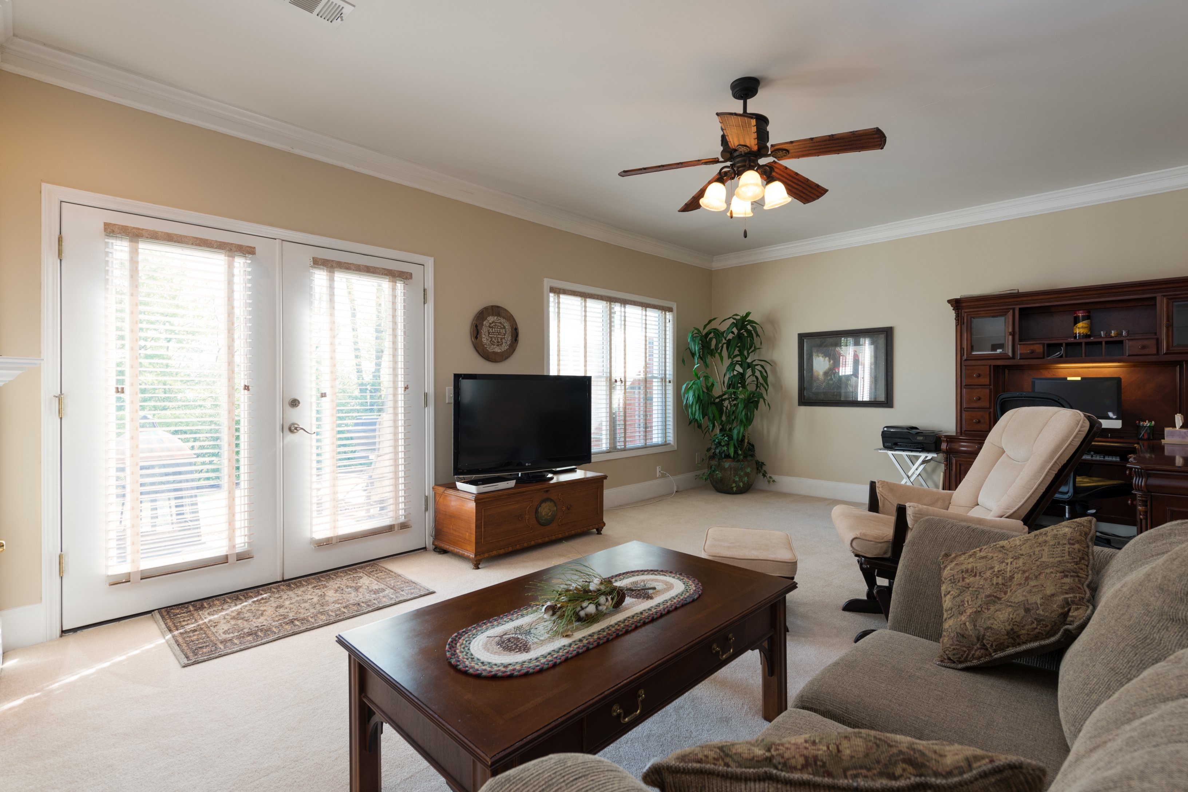
136 Wisteria Drive

$159,900
2
BD
2.5
BA
2,032
SqFt
List Price
$159,900
Status
For Sale!
Property Type
Condo
Bedrooms
2
Bathrooms
2.5
Living Area
2,032
Neighborhood
Northside Commons
Schools
Holsenbeck Elementary, Bear Creek Middle, Winder-Barrow High School

Property Description

136-wisteria-drive


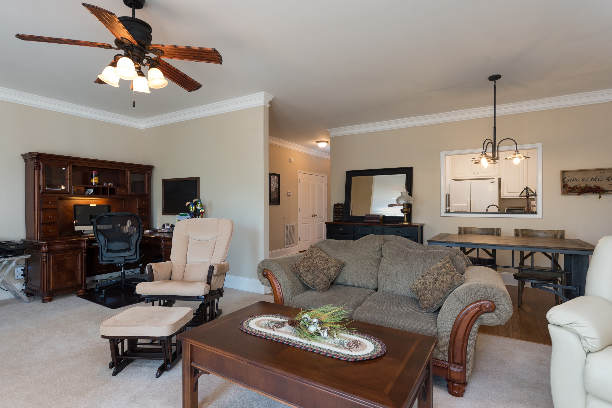
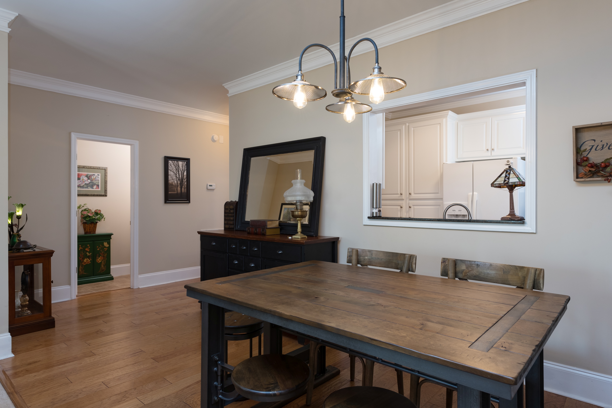
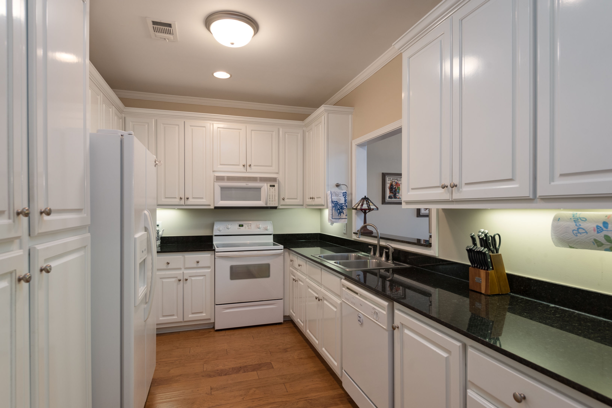
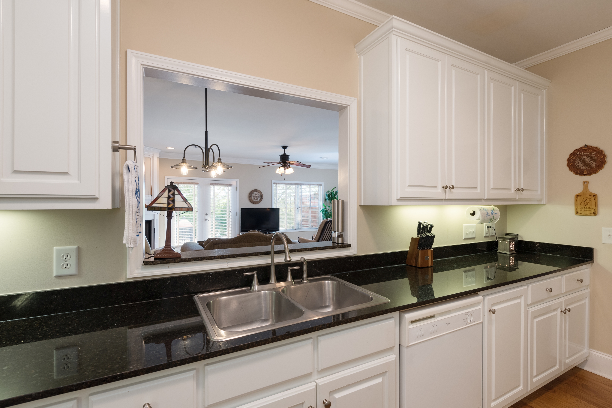
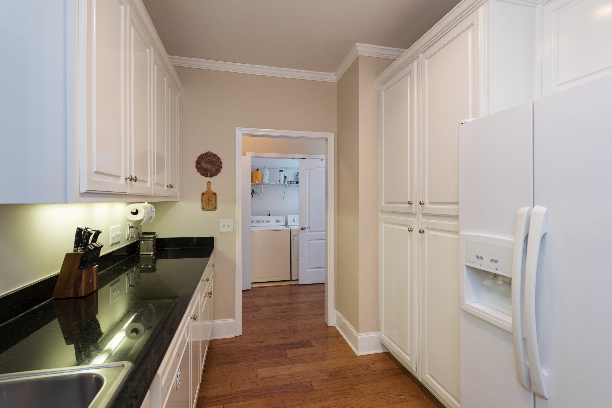
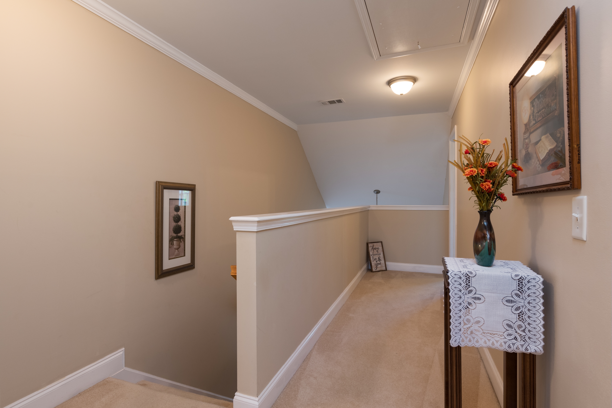
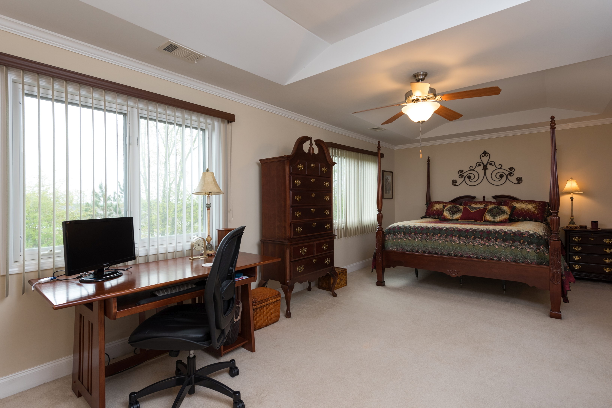
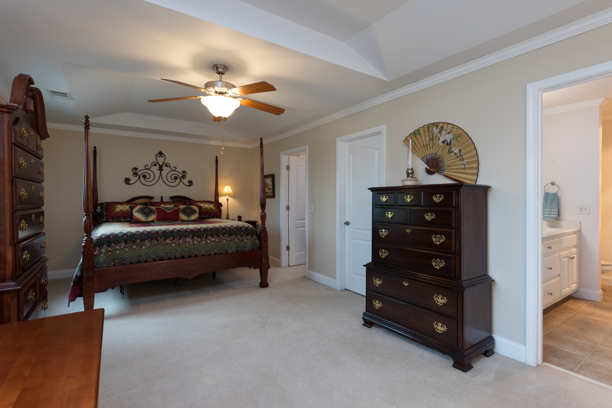
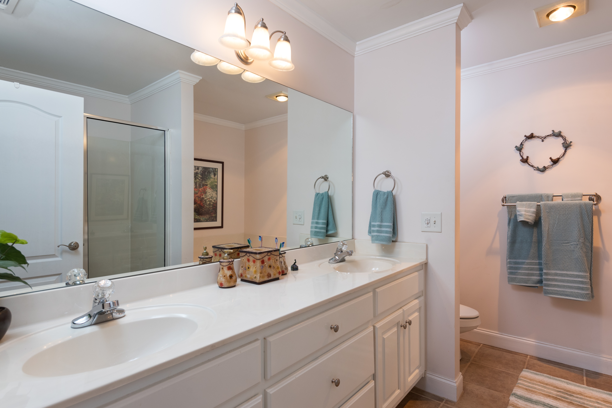
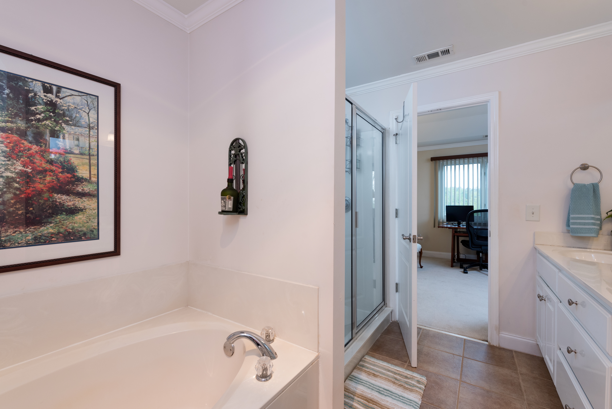
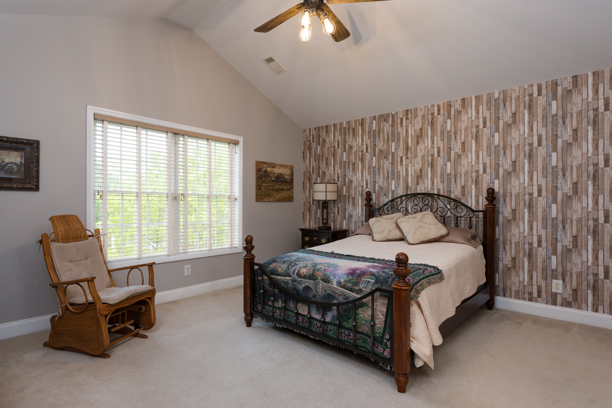
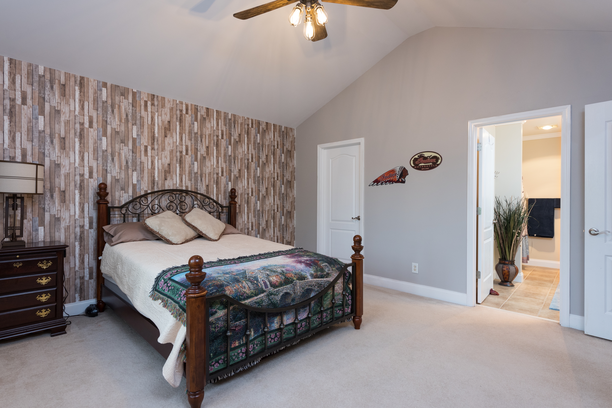
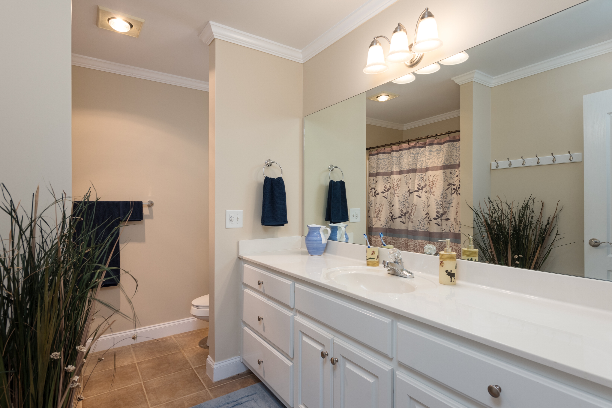
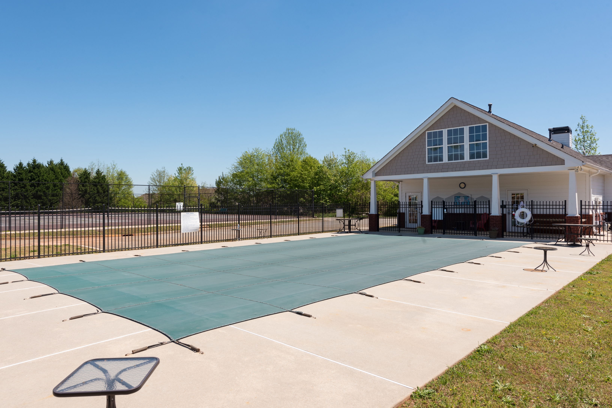
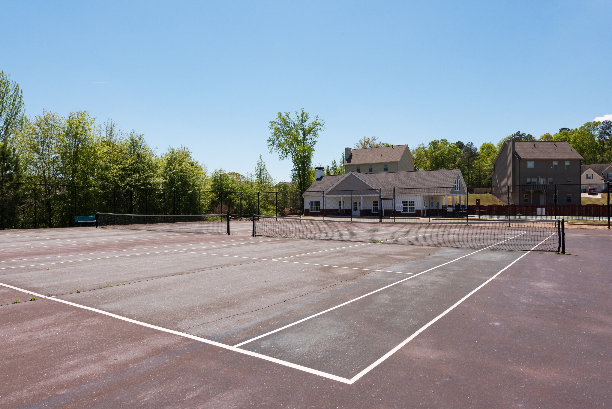
Beautiful 2 Bedroom - 2.5 Bath Townhouse in quiet gated community close to town. Dining/great room combo with corner fireplace, extra area perfect for office/library, spacious kitchen with granite counter tops and loads of cabinets and pass through to the dedicated dining space. Vaulted 2nd bedroom, extra large master with trey ceilings, sitting area and ensuite bathroom with separate garden tub and shower . All large rooms with ceiling fans throughout and tons of closets and storage space. Swim/tennis/clubhouse and gated community.Located near the Northeast GA Medical Center, minutes away from downtown Winder. New shopping center being built nearby. Home Warranty can be transferred to buyer at closing for additional fee.

We make it easy to determine if this home is the right one for you before you even have to get in your car!  Below, you will find several links that will allow you to see this home from almost any vantage point you can think of.  It is extremely rare to find the level of detail we provide on the homes we showcase, so please enjoy the experience, and contact us right away with any questions about how to purchase this home or how you can have us showcase your own house for sale!

Click on "Virtual Tour" to get started, and you will be able to view a 3-D display of the home.  For more detailed navigation instructions, continue reading below.

Virtual Tour

Navigation Choices
  • Automated Tour - Click on the play button at the lower left (somewhat like this ">").
  • Manual Navigation - Simply move your cursor to where you want to go and single click.
  • Viewpoints - Advantageous viewpoints are indicated by light blue circles.  Place your cursor on one of those and single click to move to that position.
  • Rotate View - Single click and hold, then move your mouse left or right, up or down.
  • Aerial Tour - If you see a "button," at the front door, hover your pointer over it, and it will take you directly to our aerial (drone) video tour.  To get a full screen view, double click on the image.
  • Quick View - Single click on any of the pictures at the bottom of your screen to jump to that view.
Icons - Located lower left just above Quick View pictures.
  • Icon 1 - Shrink Quick View - Click on what looks like a pause icon located just above the quick view thumbnails to retract the thumbnails.
  • Icon 2 - Auto-Tour - Click on the arrow play button for an automatic tour.
  • Icon 3 - Toggle between Doll-House view and Explore View - When in Doll House View, you can rotate the display in any direction with a single click and hold, then move your mouse.
  • Icon 4 - Floor Plan - Flattens the display to show you the entire floor.
  • Icon 5 - Floor Selector - Choose the floor to display.

Floor Plans

Will the furniture fit?  Chances are that it will, but here are floor plans for your review.  

2-D Floor Plan Combined

2-D Floor Plan 1st Floor

2-D Floor Plan 2nd Floor

Mortgage Calculator

Amount of Loan
Annual Interest Rate
%
Term of Loan
Years

Does not include any taxes or fees.
Please consult a financial professional.
Calculator source: Real Geeks